

 Italiano
 English
Historic villa with sea view, private church and park
The Marches - 5 minutes from Grottammare | Villa Paradiso Ref. code 6EKLArt nouveau villa 200 metres from the sea, with private dwelling and large spaces for tourist accommodation
Details and accessories


- Surface: 924 mq
- Bedrooms: 3+2
- Bathrooms: 9
- Land: 1 ha
- Conditions: excellent
- Energy efficiency rating:

- EP gl,nren: 165,98
- Garden with lawn
- Private chapel
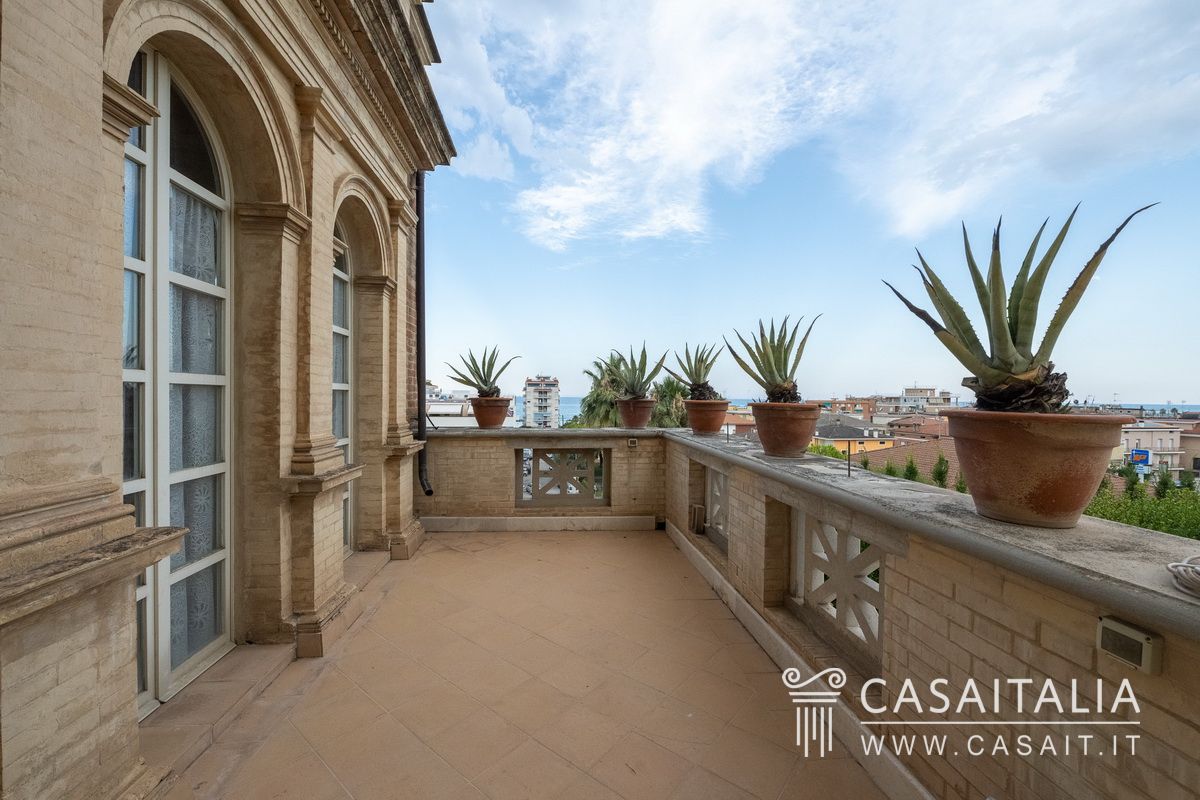
- Sea view
- Terrace
- Walking distance to the town center

Distances
Km 0.1
Nearest town
Km 6
Motorway
Km 84
Airport
Km 0.2
Sea
Km 54
Lake
 Photo album
 Blueprints
 Watch the video
 Print
PrintBrief description
Historic villa with sea view, only 200 metres from the beach, on the Riviera delle Palme. Total commercial area of 924 sqm, with private residence, also ideal as accommodation and events. Private park of 1 ha, with large terraces, gardens, loggia, and parking area. Perfect both as a luxurious private residence and for accommodation activities.


































Video
Geographic position
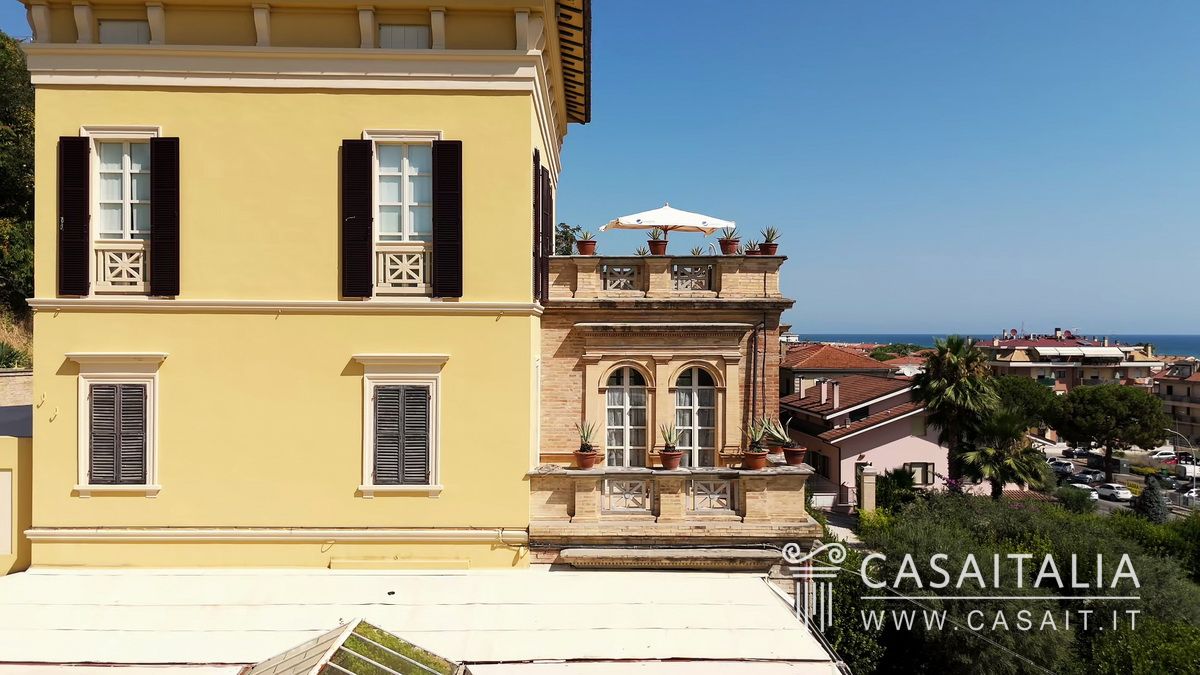
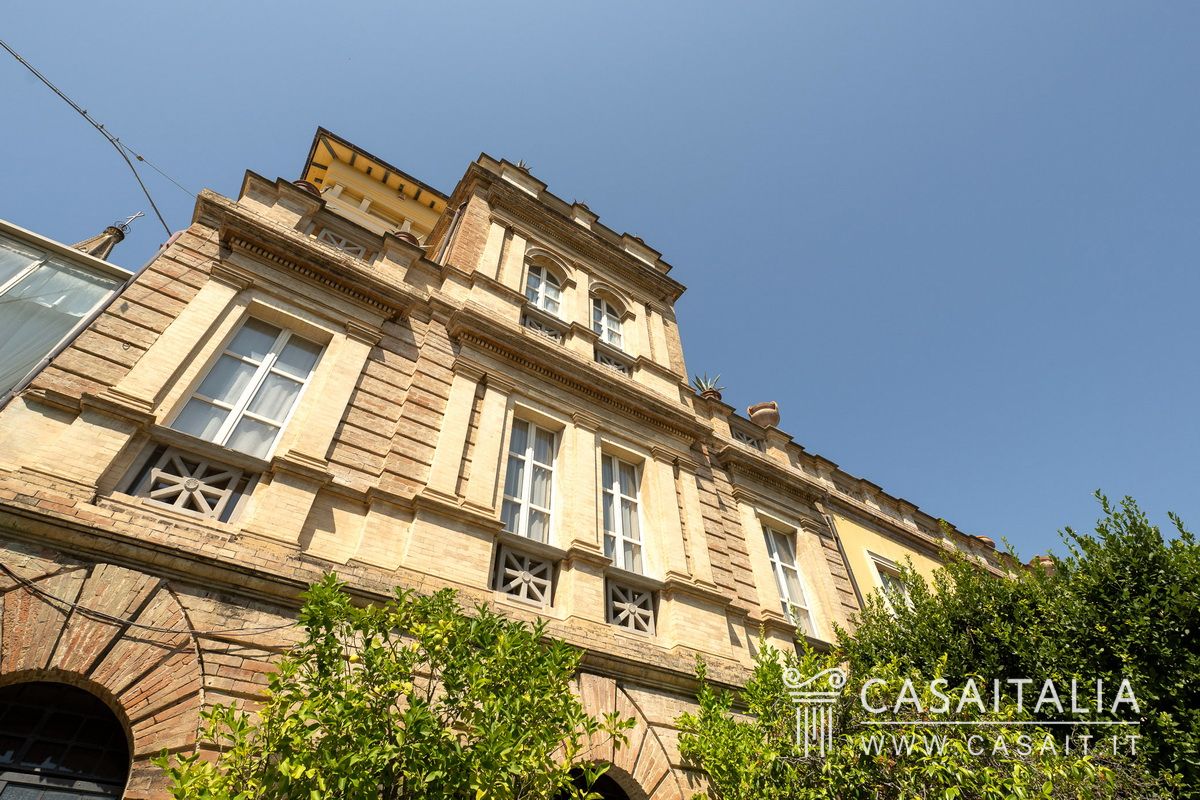
Situated only 200 metres from the sea, in a convenient location and a stone's throw from the town centre and the beach, Villa Paradiso is one of the most characteristic and charming Art Nouveau villas on the Adriatic Riviera.
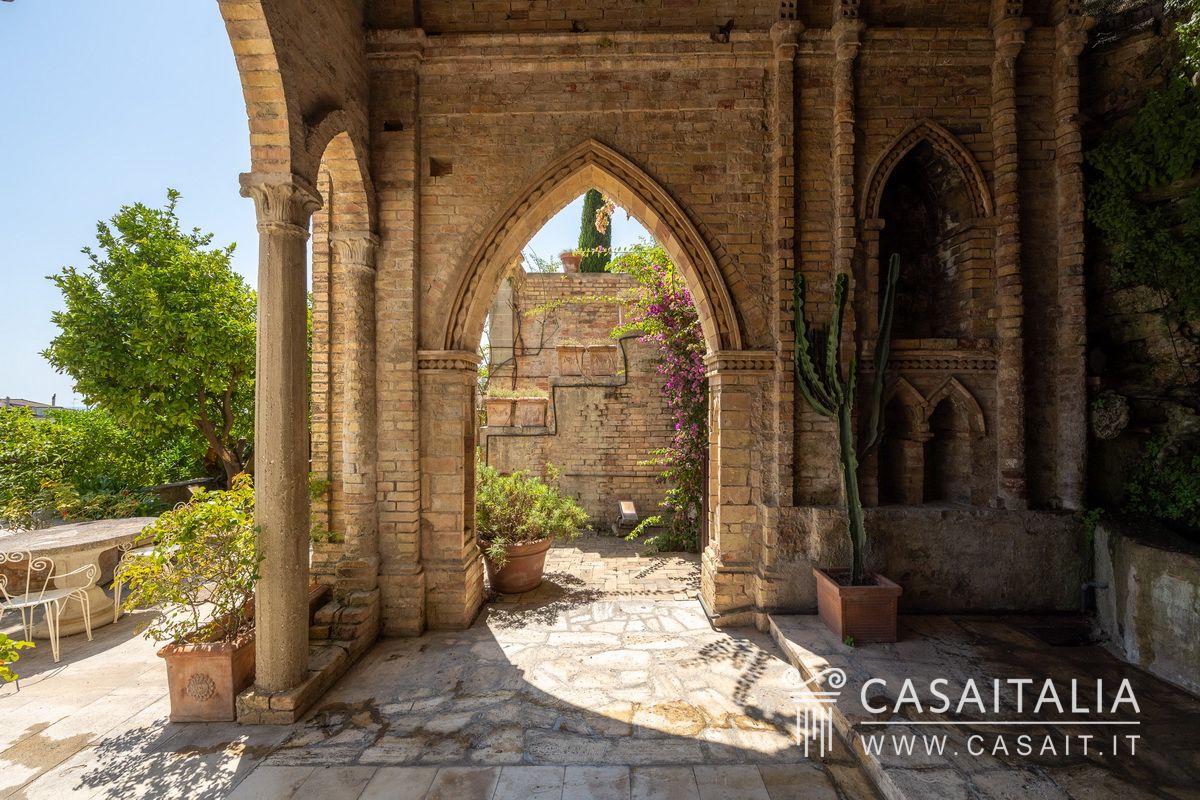
Built in the early 1900s as a summer residence, it consists of the delightful Art Nouveau villa used as a private residence with its halls, large terraces and outdoor spaces ideal for events and accommodation activities, as well as the characteristic private church.
We are only 10 km from San Benedetto del Tronto and less than 5 km from Grottammare, both of which can also be reached via a beautiful flat cycle path that runs along the seaof the renowned Riviera della Palme.
There is an excellent connection with the A14 motorway (6 km), which allows you to quickly reach all the most important coastal resorts on the Adriatic and, in less than an hour's drive, the international airports of Ancona (85 km) and Pescara (84 km).
Description of buildings
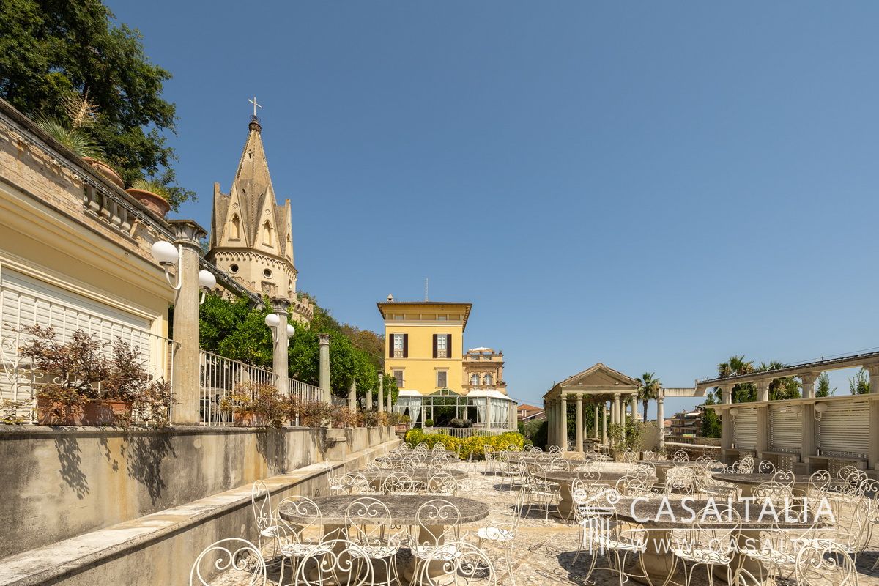
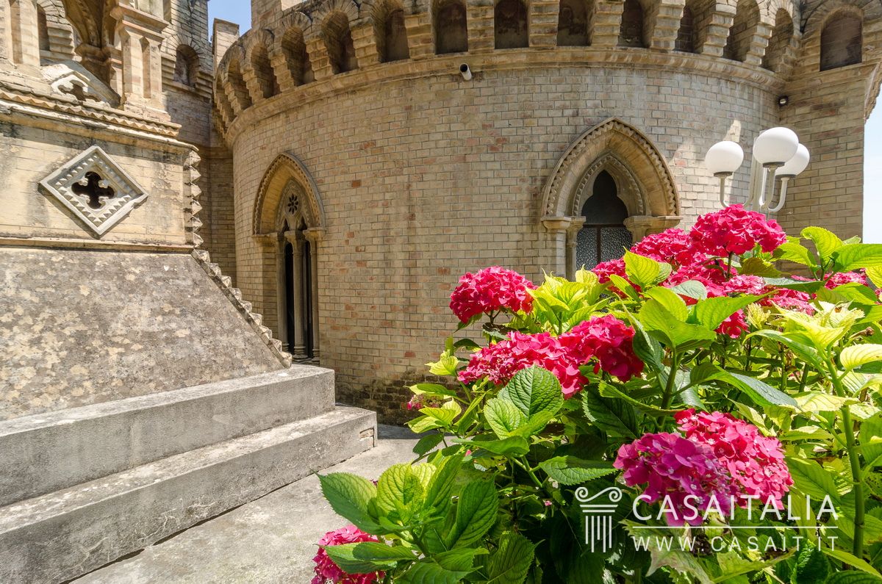
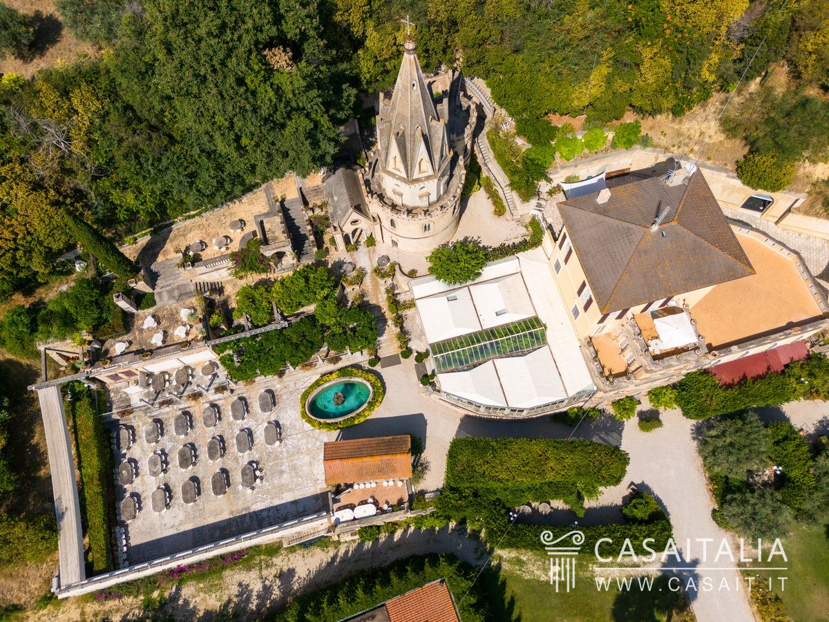
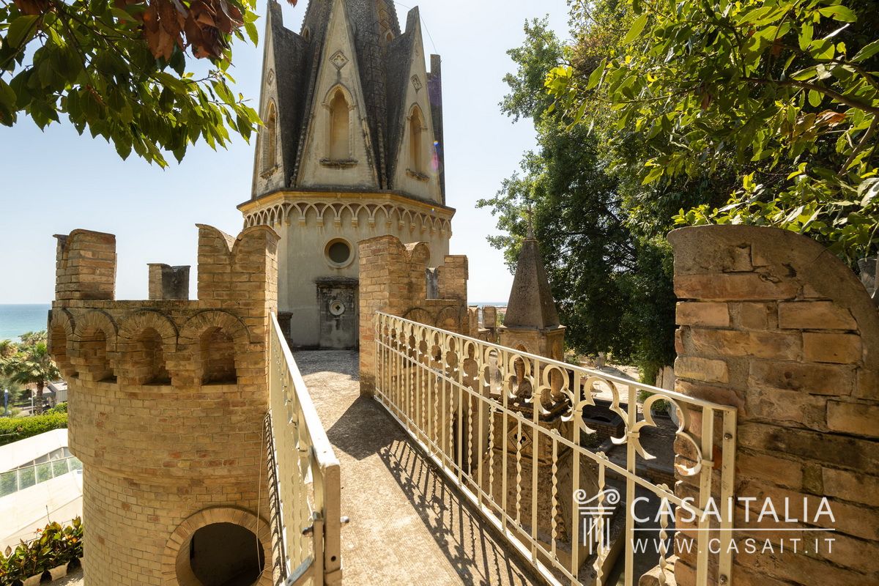
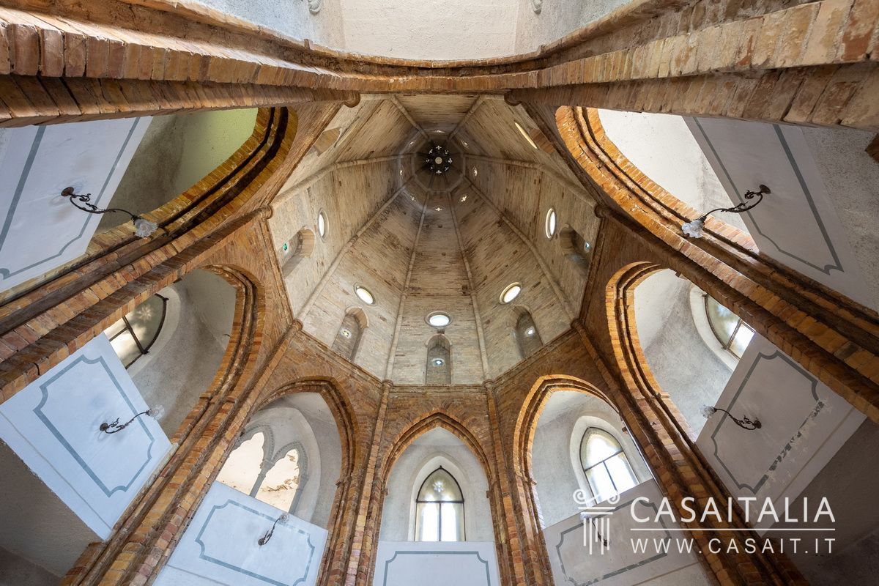
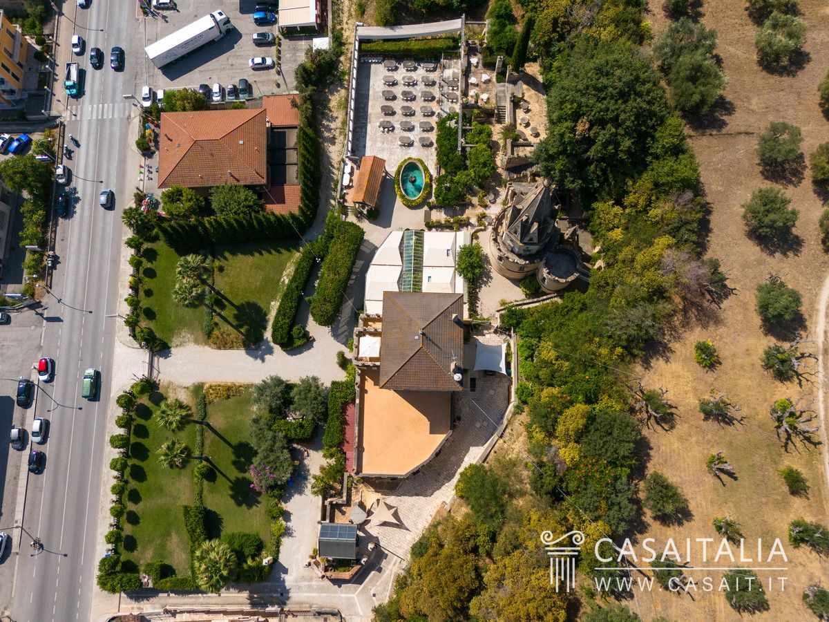
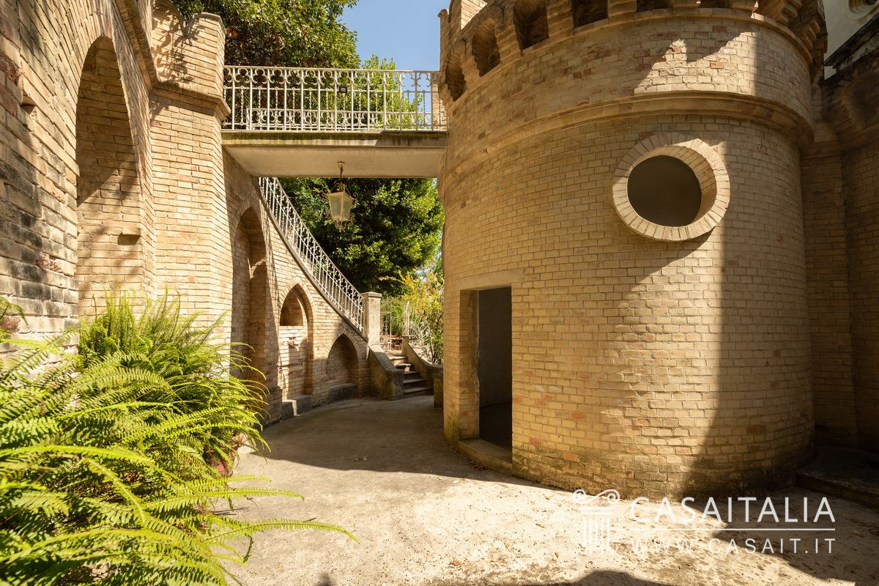
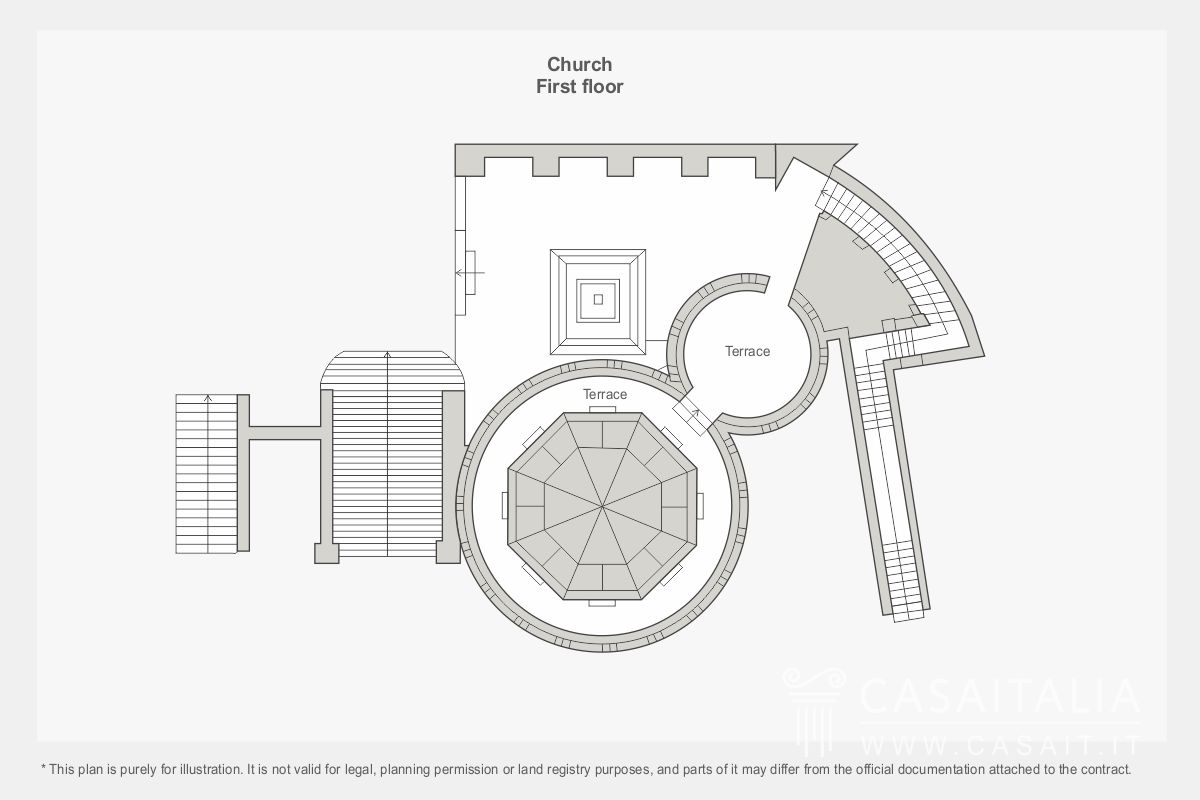
A straight avenue crosses the park and leads to the villa, on the left side of which an unusual neo-Gothic chapel, surmounted by a soaring cusp dome crowned by eight pinnacles, imposes itself on the eye.
A romantic backdrop of trees encloses the western front of the residence, whose garden is protected by the slope rising behind it.
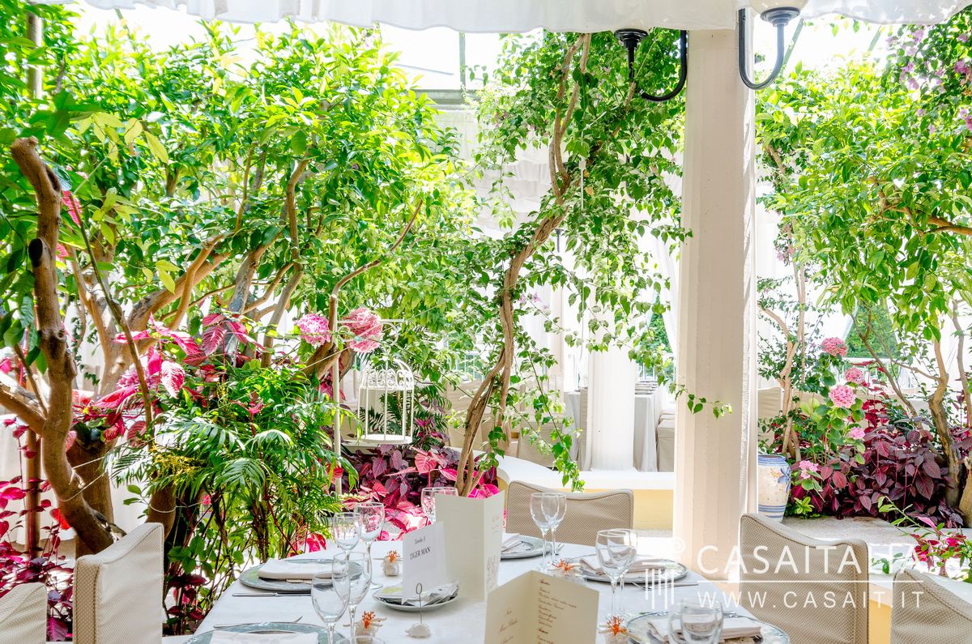
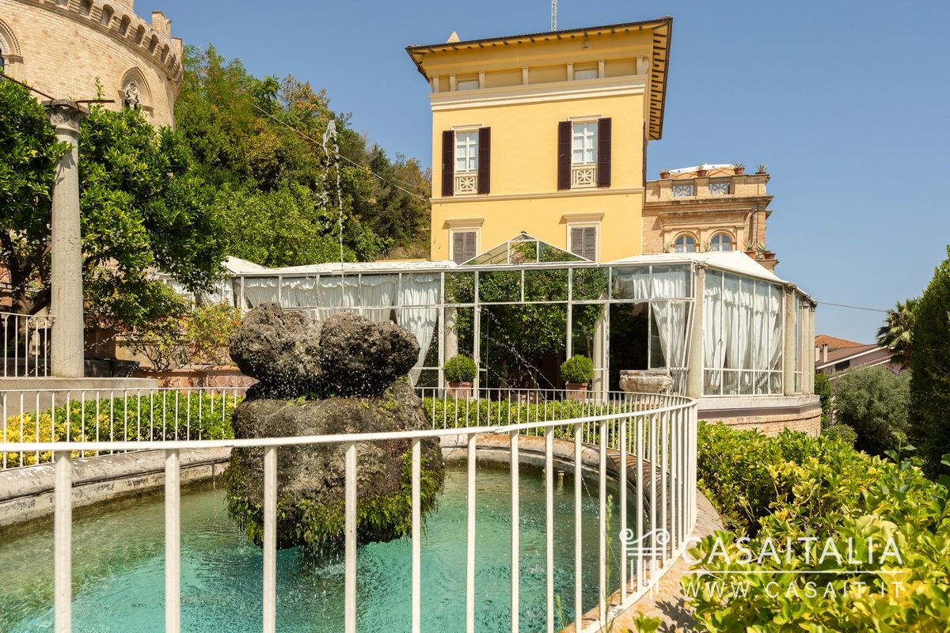
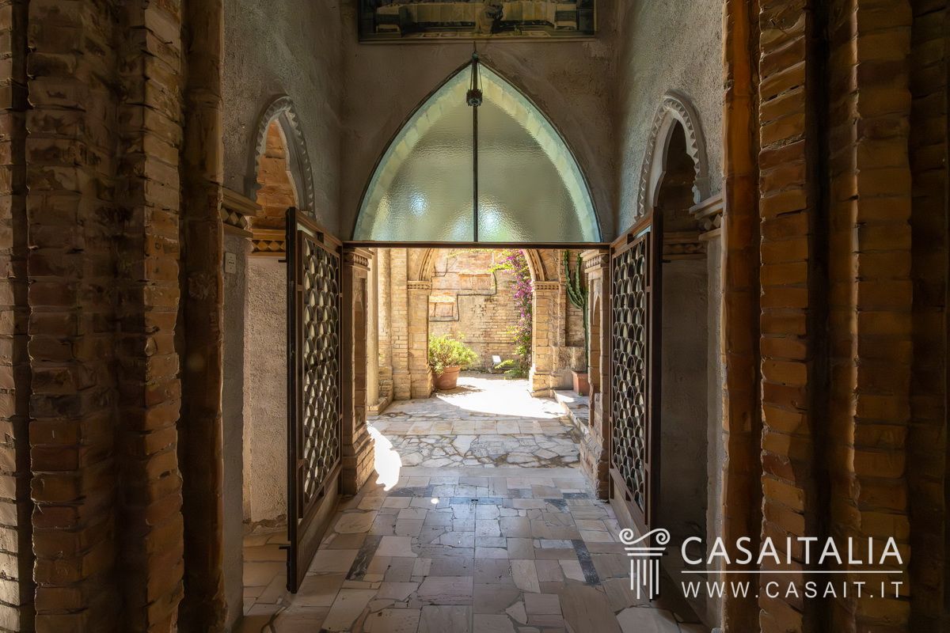
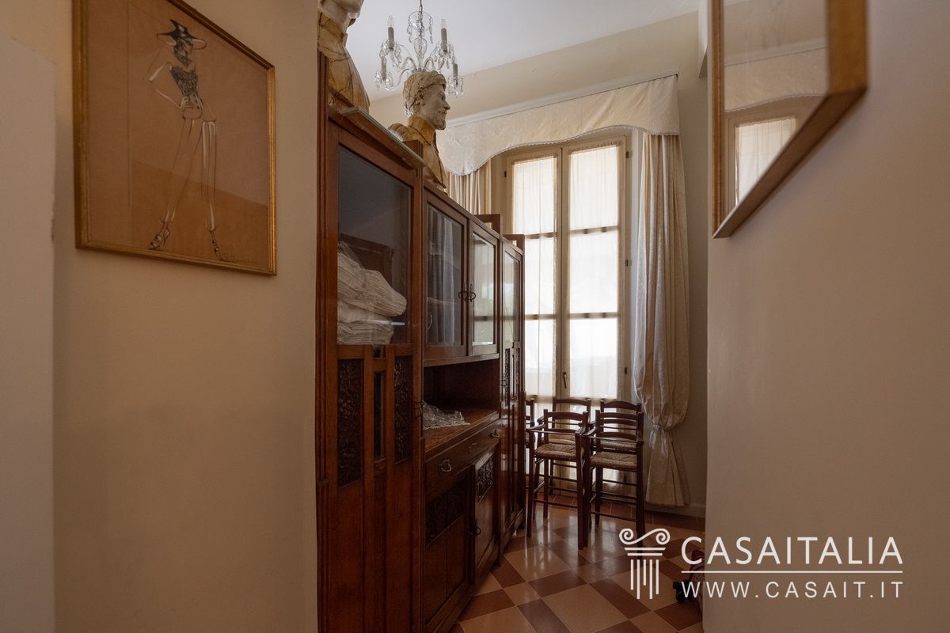
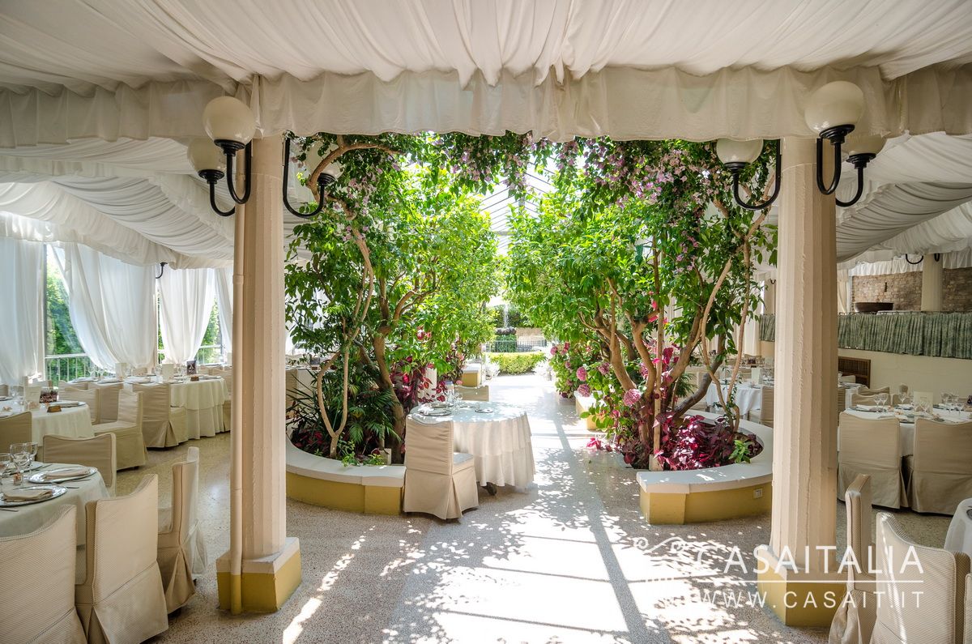
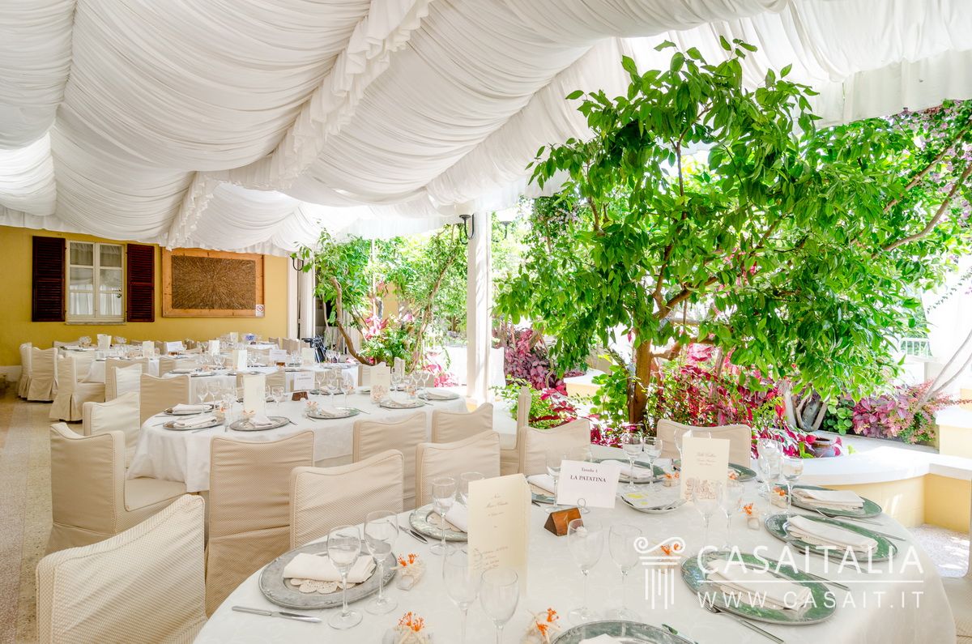
The property, which is currently used partly as a private residence and partly as accommodation facilities, comprises an elegant Art Nouveau villa, with on the ground floor important spaces dedicated to catering (restaurant rooms, kitchens, loggias, terraces, etc.), and on the upper floors theprivate residence,accessory rooms, the private church, a loggia and some terraces and outdoor spaces with a sea view.
Art Nouveau villa (intended as a private residence plus spaces on the ground floor for catering and accommodation)
800 sqm commercial + 3 terraces of 154, 13 and 24 sqm
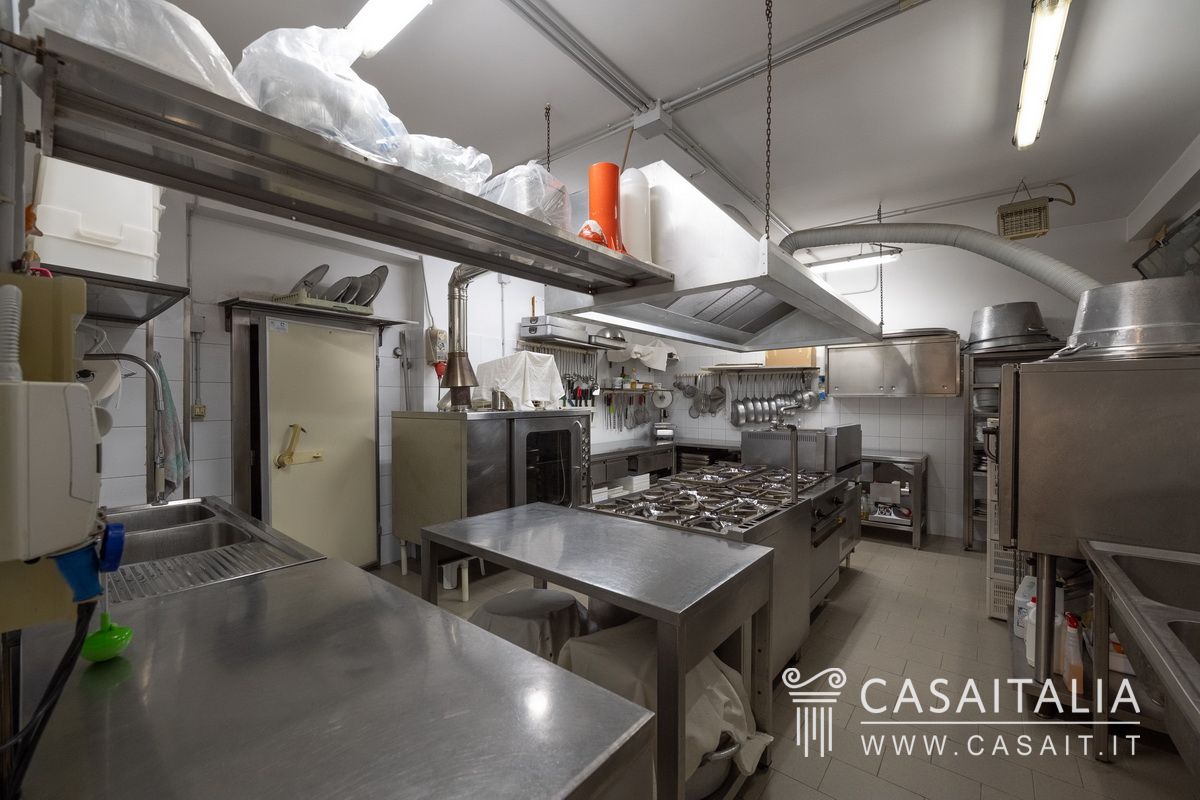
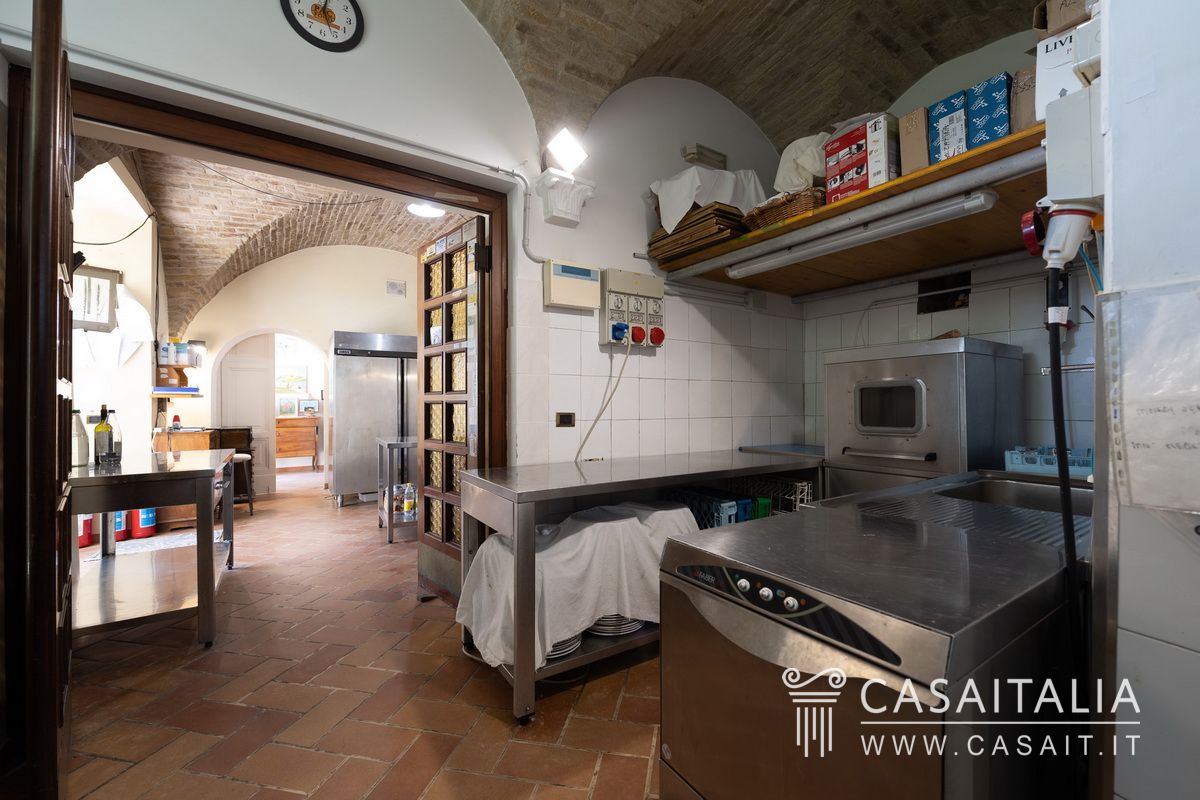
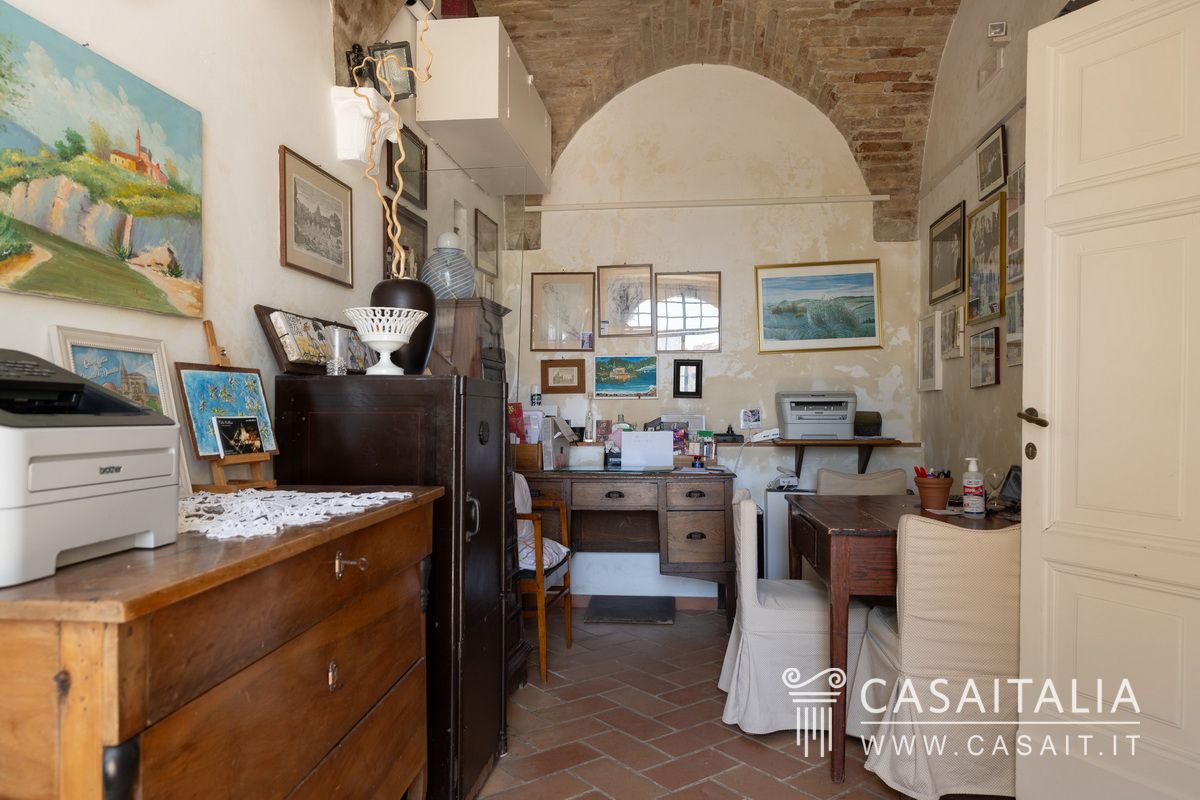
The lower ground floor and the ground floor of the villa are intended for receptive activities and house the kitchens, the 2 restaurant rooms, the offices, some bathrooms, the shed, the cellar and the technical rooms.
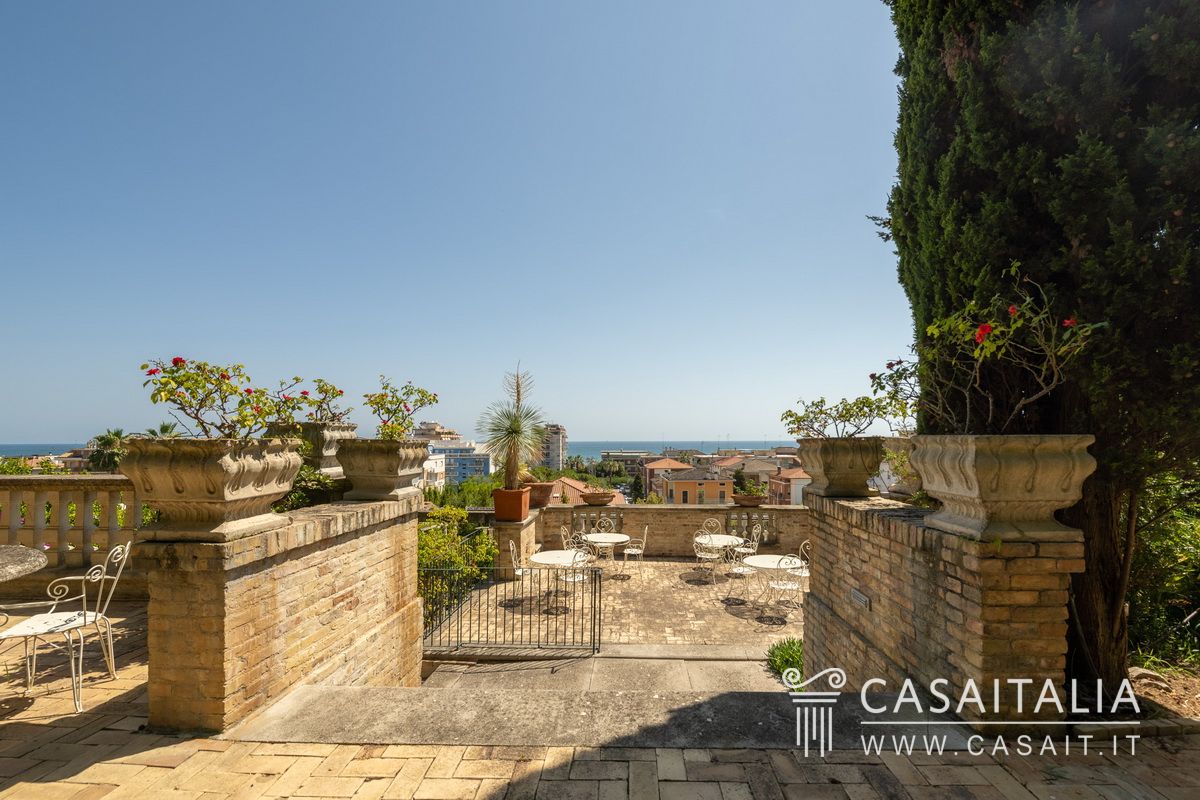
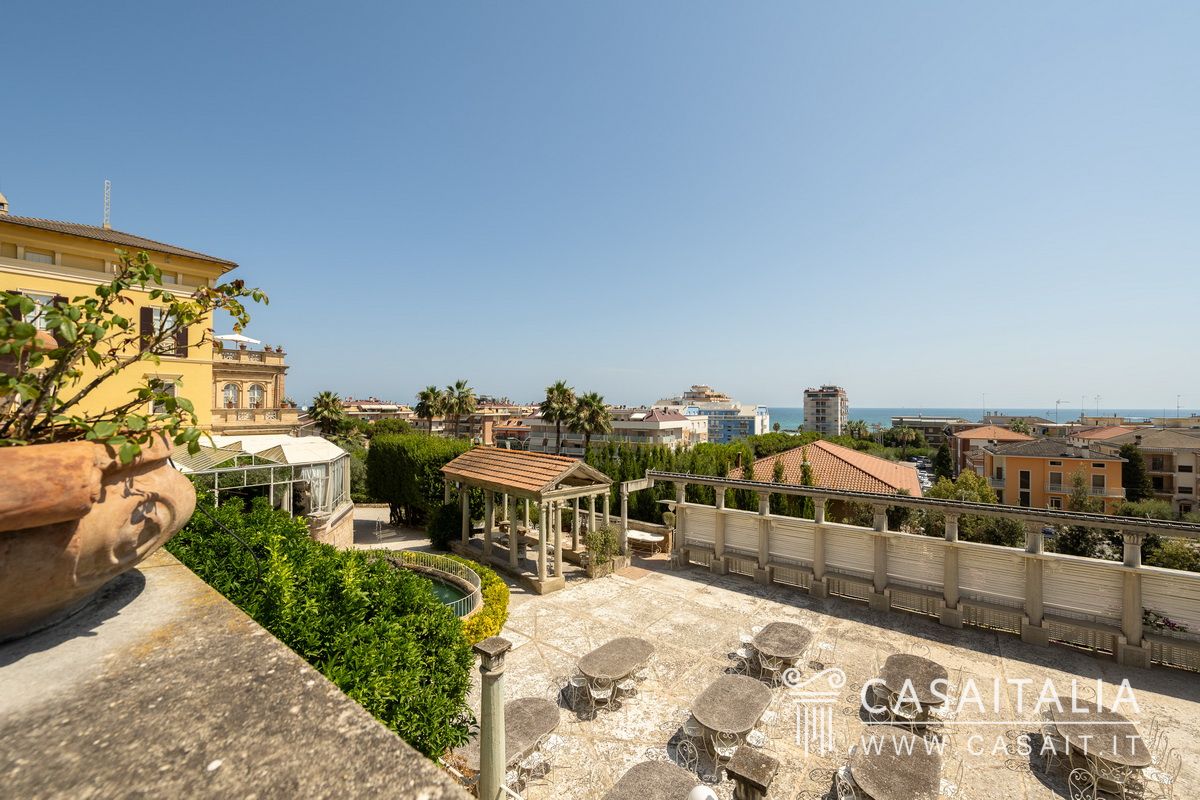
The first floor of the villa has a commercial area of approximately 105 square metres, plus two beautiful terraces with a sea view, measuring 154 and 13 square metres. This area, which has been restored to the rough, would offer the new owner the possibility of customising it and subdividing it according to his needs, as an independent flat or an extension of the main house.
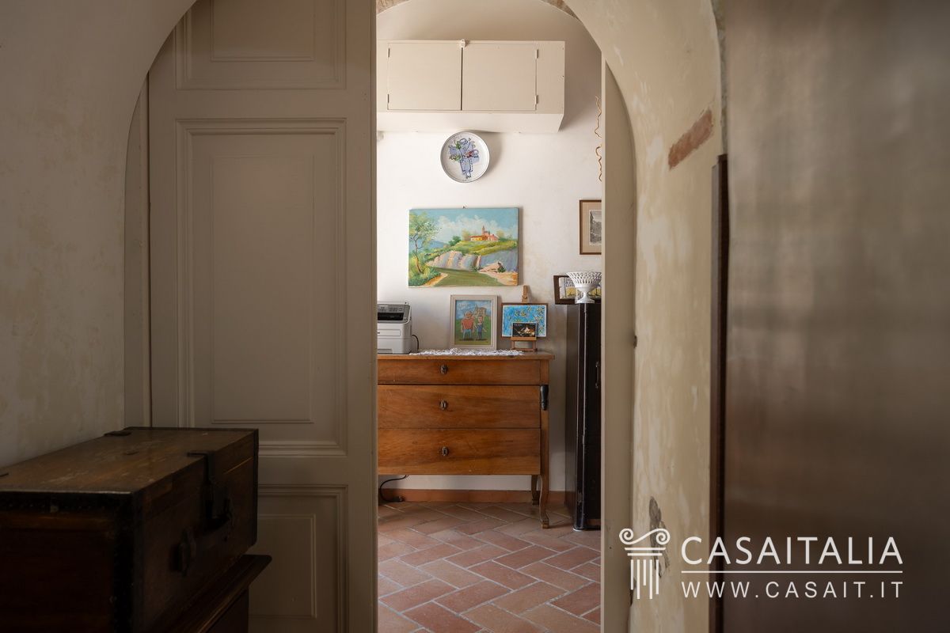
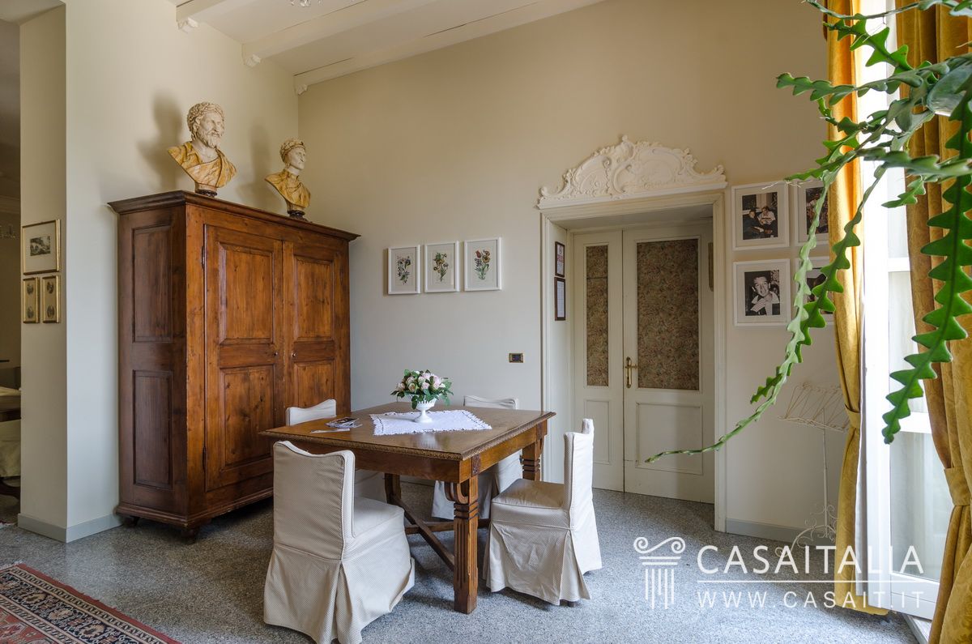
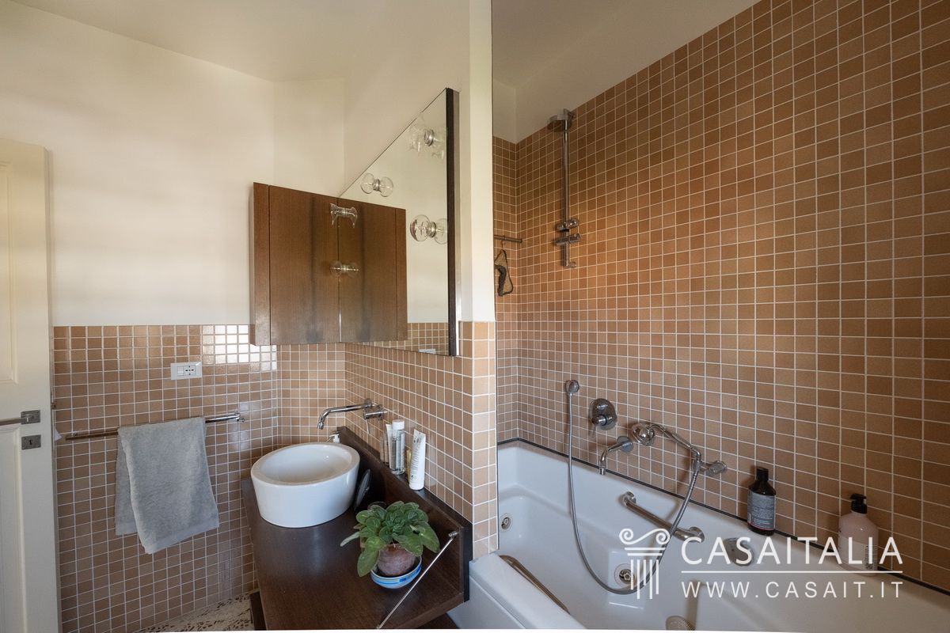
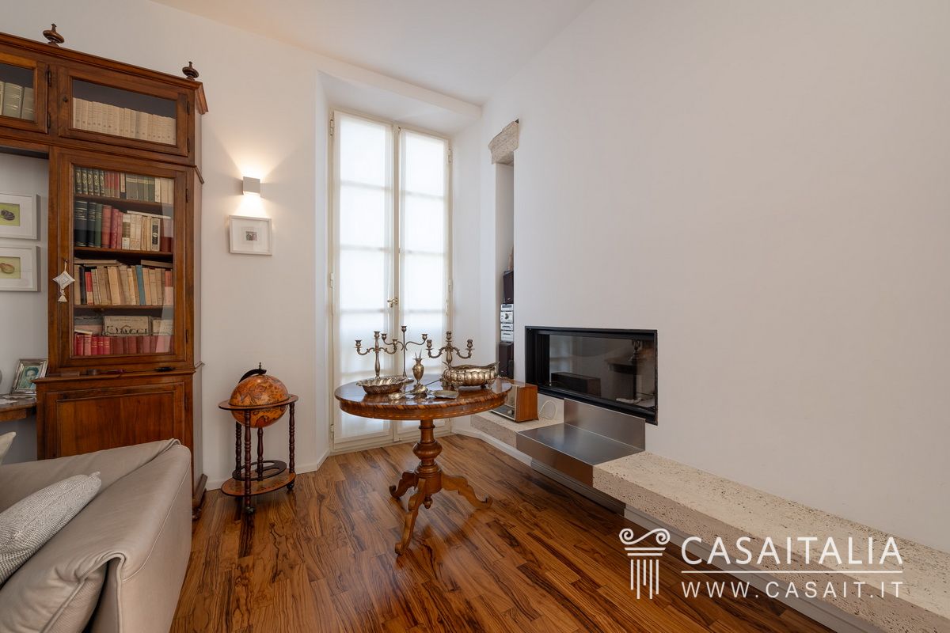
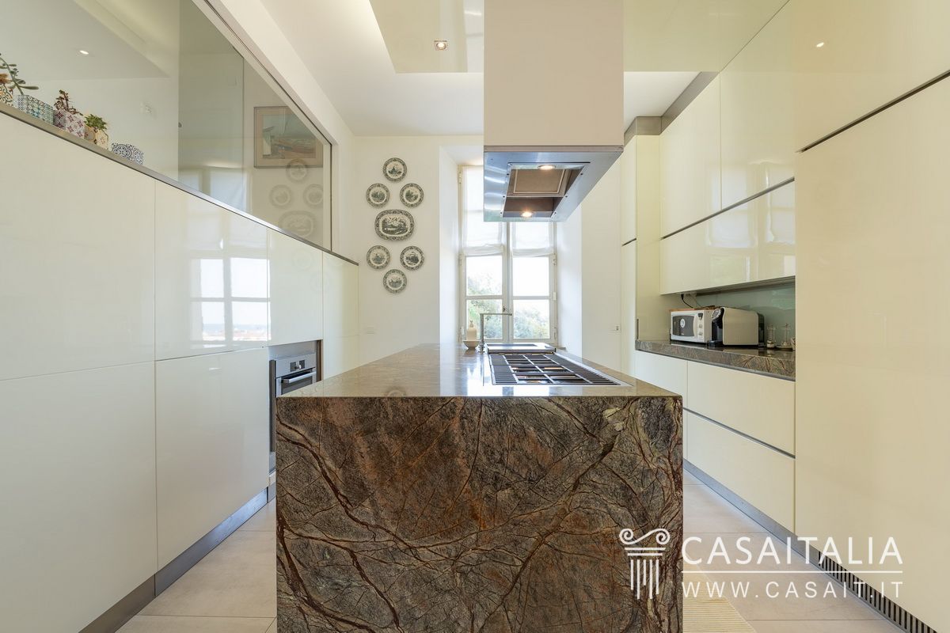
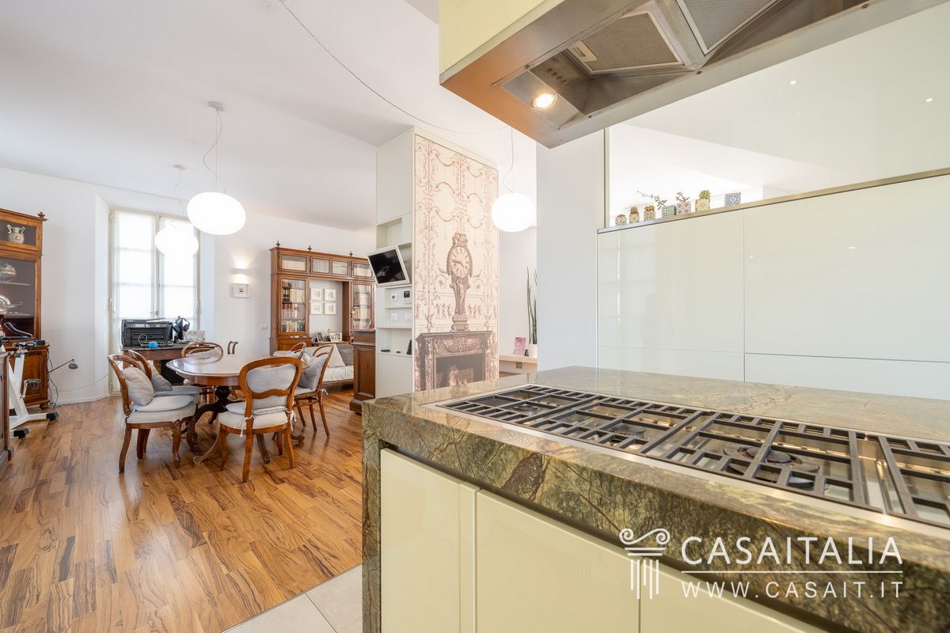
On the second and third floor we find the private home of the current owners with the living area, with a large living room with fireplace and panoramic terrace of 24 sqm, the kitchen and a bathroom.
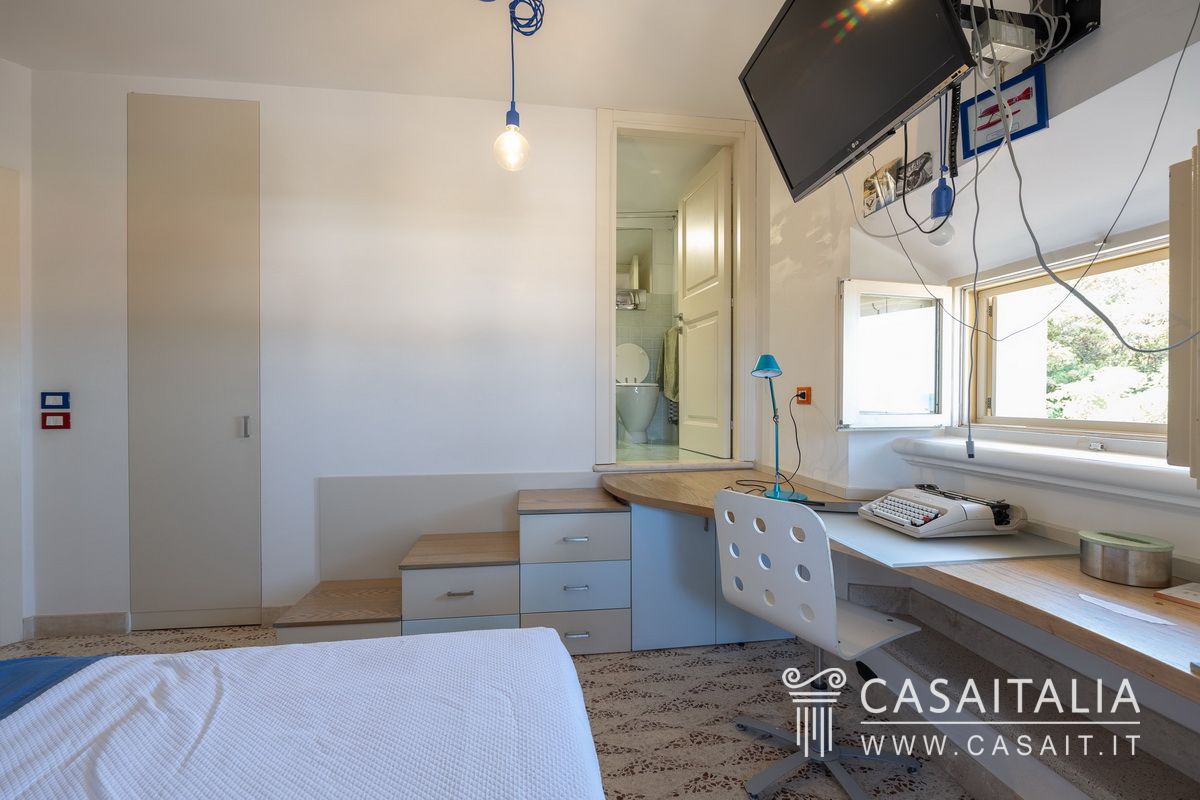
On the upper floor we find 3 bedrooms, all with en-suite bathroom and a large storage room.
Church and adjacent premises
124 sqm total commercial area + two terraces of 27 and 14 sqm.
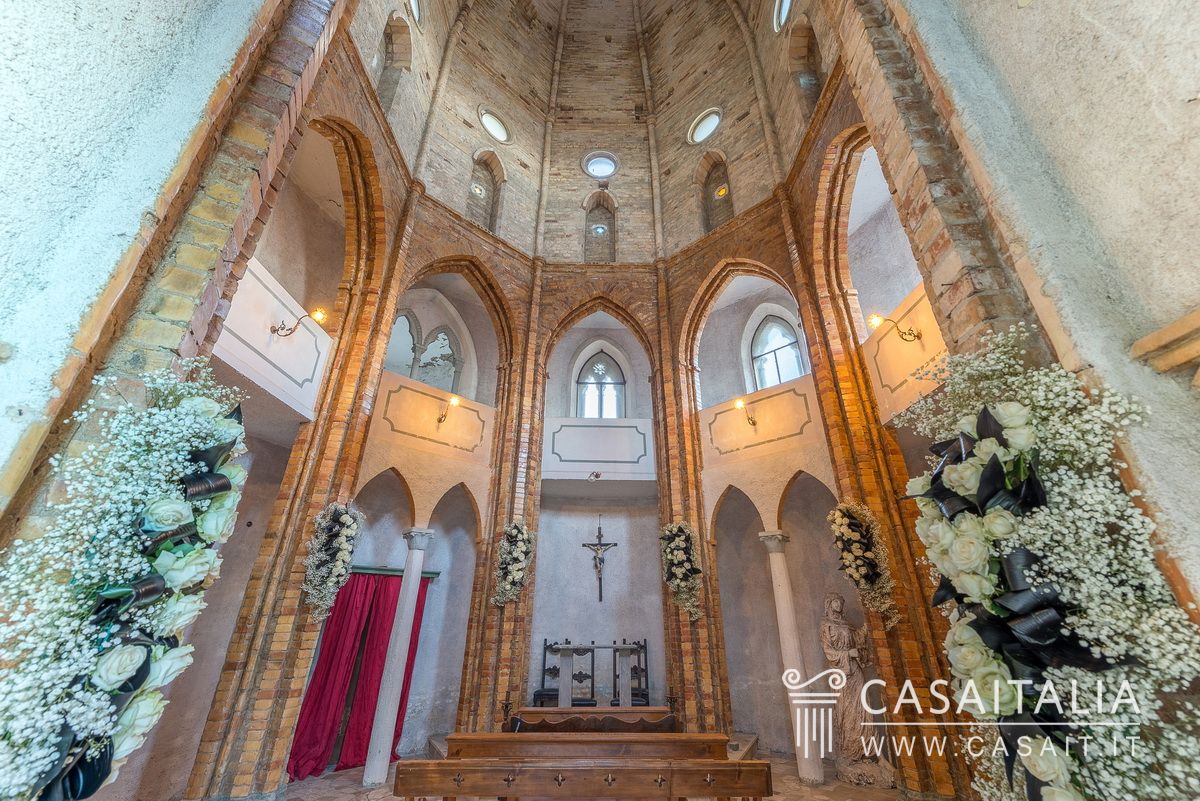
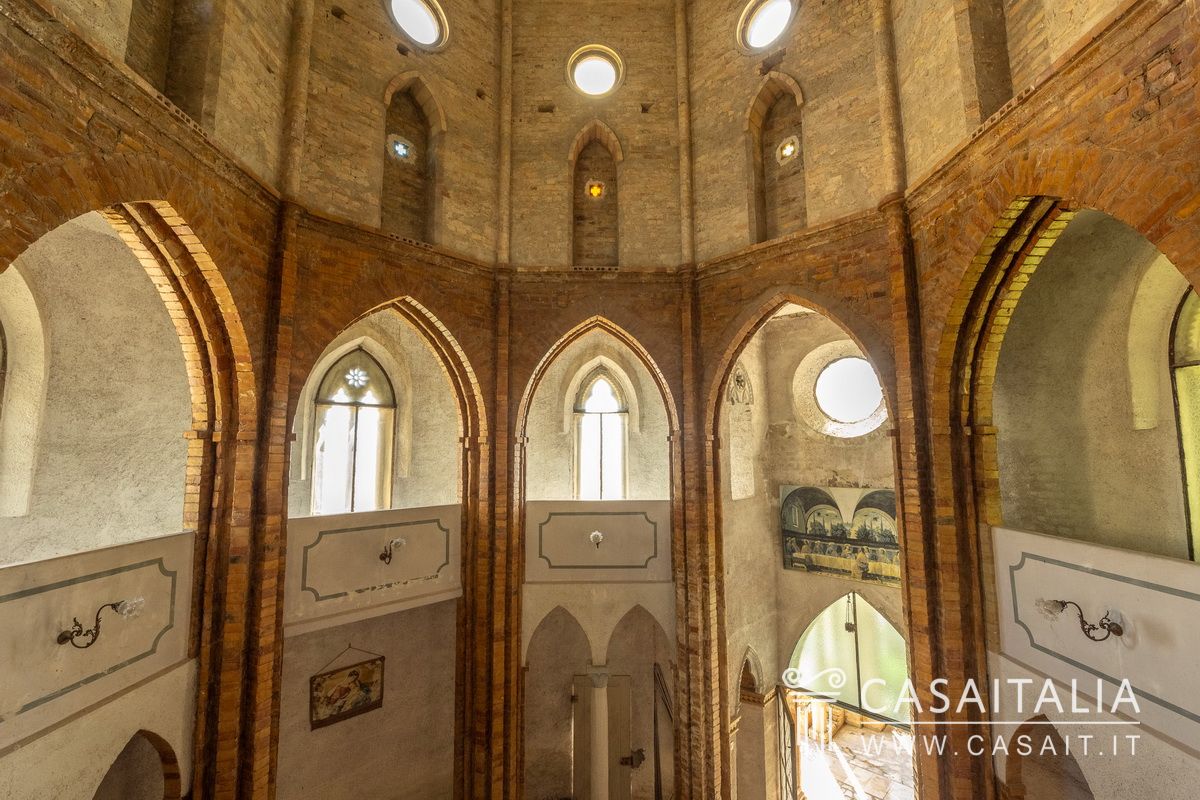
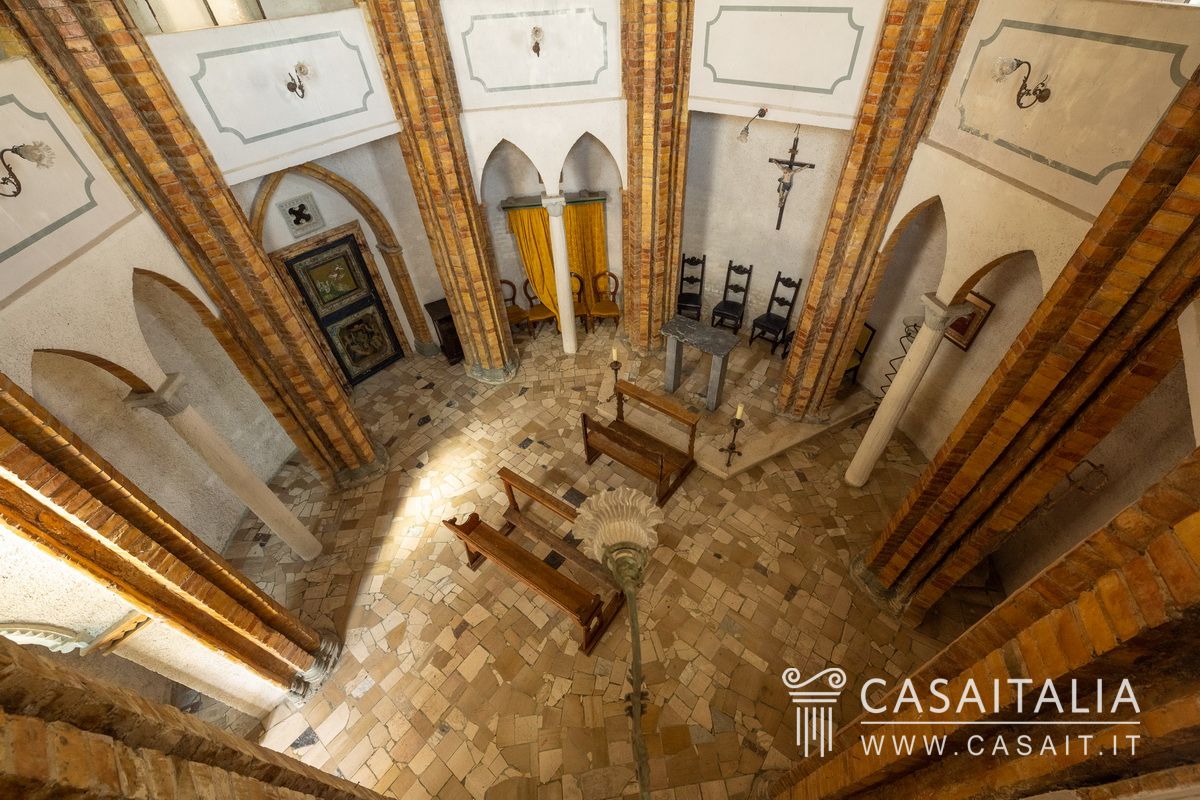
The spectacular private church, circular in plan, has a commercial surface area of 73 sqm approx. Adjacent and communicating with the church, we find a turret, also circular in plan, with a room having a commercial surface area of approximately 19 sqm.
This area is completed by three further rooms/covered spaces, again with Gothic-style exteriors, of 8, 19 and 5 commercial sqm.
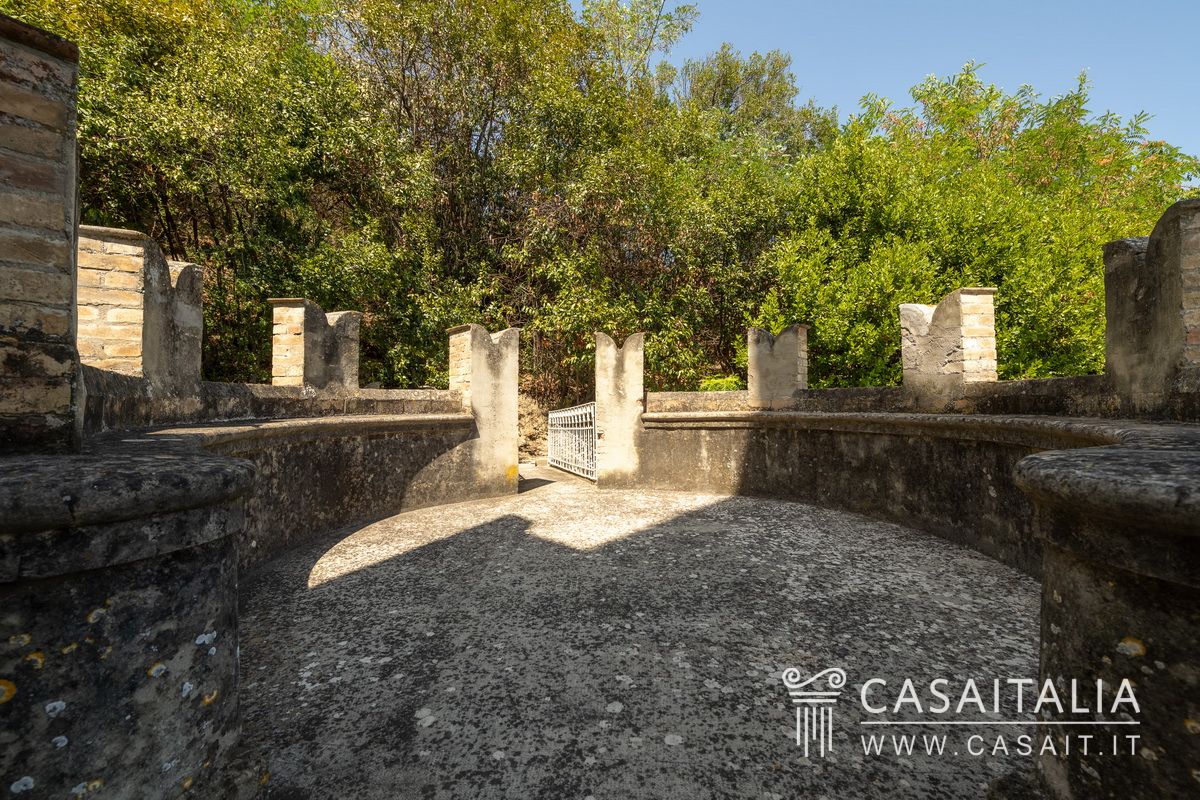
On the church building and the turret we also find a characteristic outdoor area of approximately 41 sqm, accessible externally via a small bridge connecting it with the park: a terrace (above the turret) and a walkway running around the neo-Gothic dome.
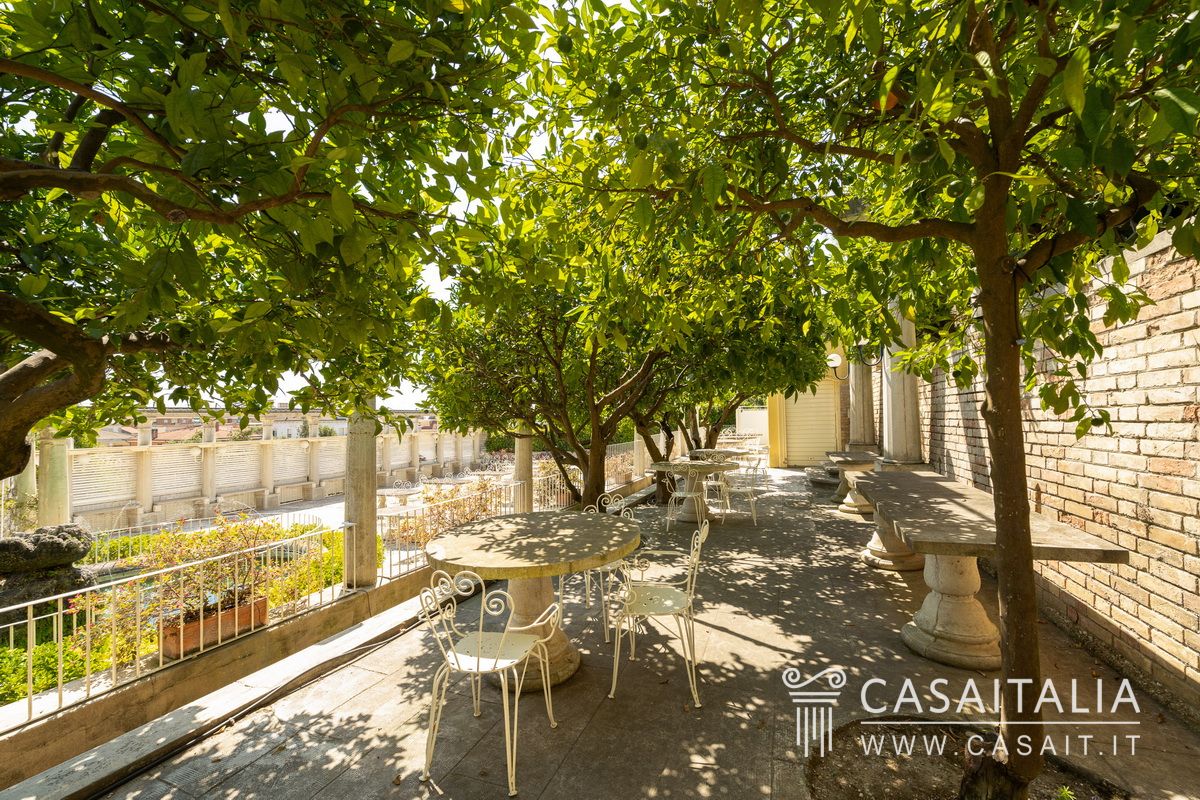
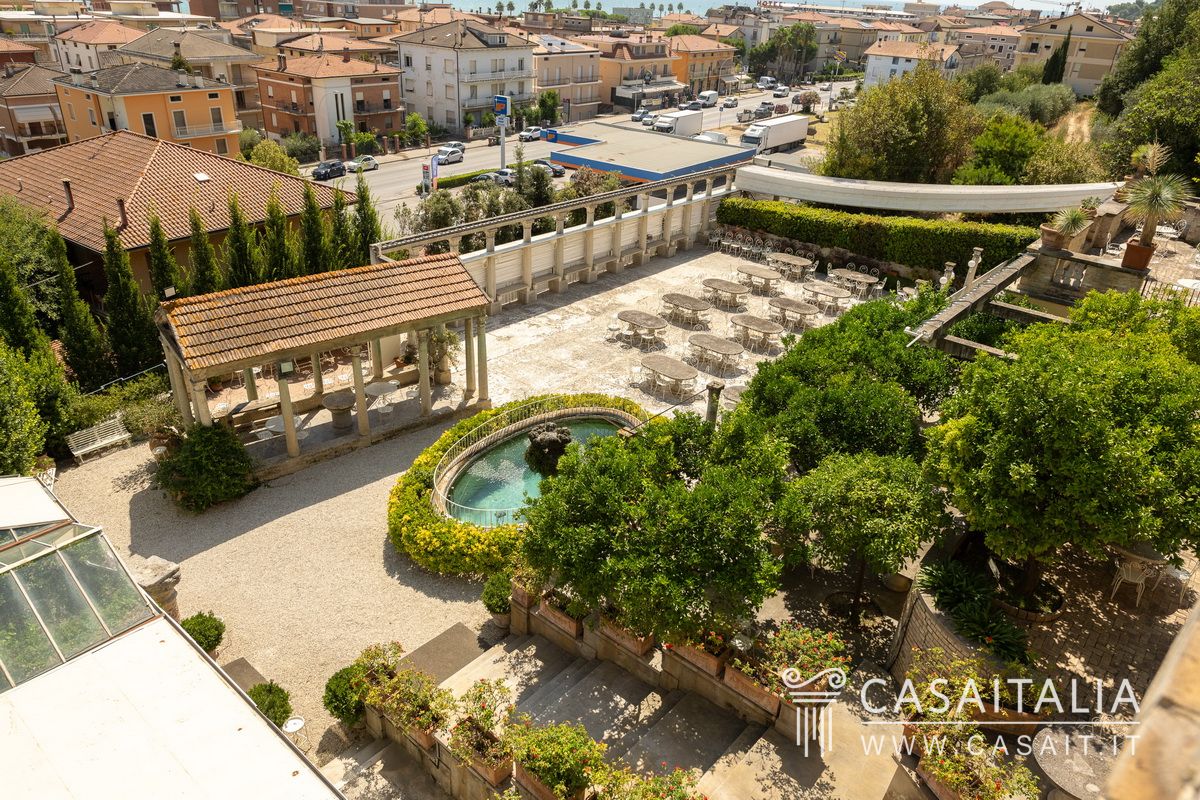
Next to the restaurant area is a beautiful terrace with a removable veranda, measuring a further 185 sqm, and a 22 sqm loggia.
The surface area is calculated on the basis of the net floor area including interior partitions and increased by a 10% incidence for load-bearing walls.
The area of the loggia, veranda and terraces, which are counted separately, must be added to the total area.
State and finishing
The villa wasbuilt between the late 19th and early 20th century (incorporating a pre-existing building that has become the core of the current structure) with the aim of creating a summer residence for a noble inland family.
The property is an important example of a stately home in the Piceno region, of great architectural interest for its Art Nouveau structure combined with the neo-Gothic structures of the church, a fascinating space with multiple uses.
In general the villa is in excellent condition, with some areas to be completed (in particular the first floor of the villa with the unfinished interiors to be finished and customised).
External areas
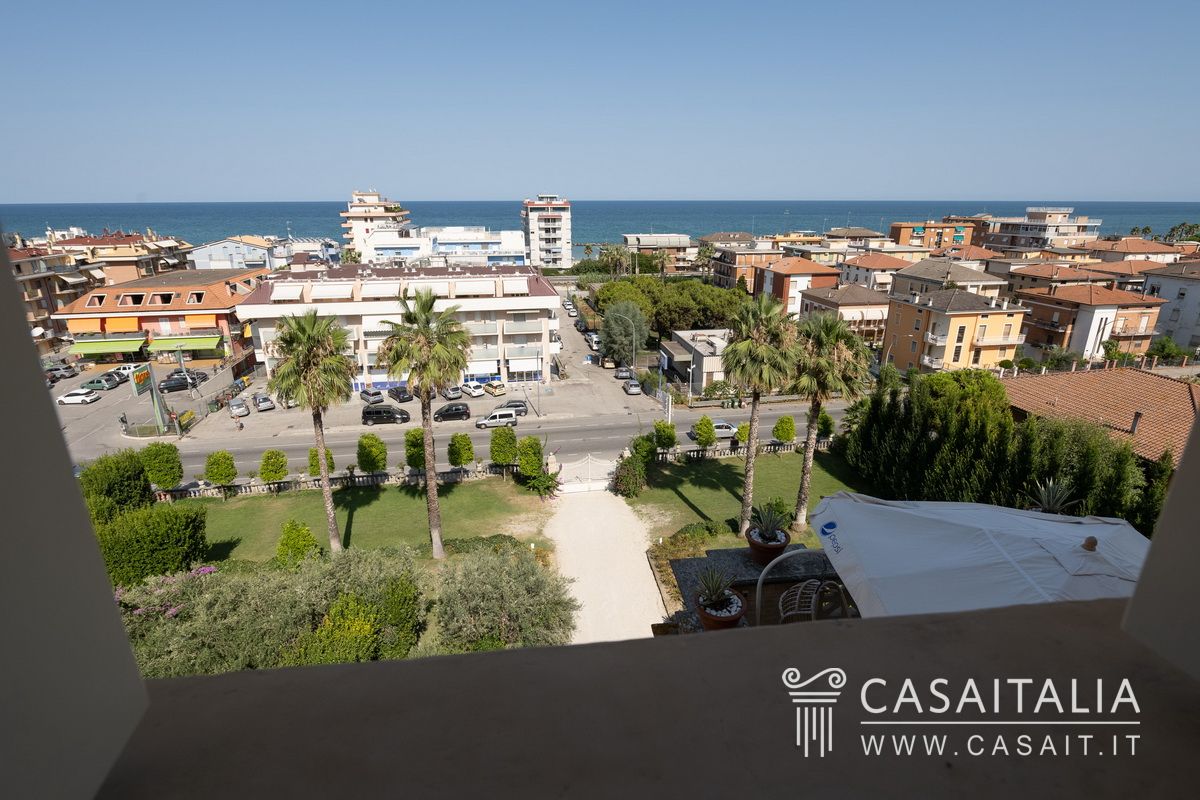
The villa can be reached from the Statale Adriatica, following an avenue bordered by olive trees, which leads to its eastern façade.
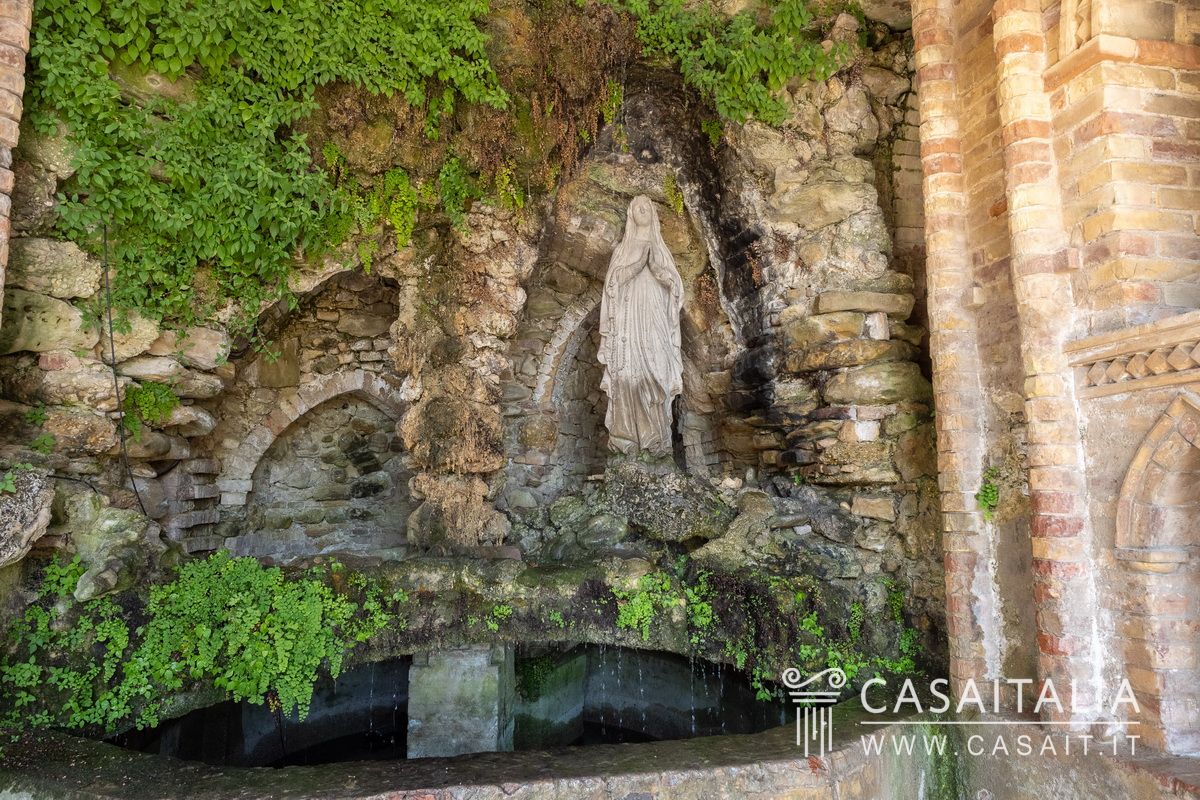
The outdoor spaces are one of the main features of this property: approximately 1 hectare (including the building site) of private land, much of it with large paved terraces overlooking the sea, ideal for events and receptions, andsurrounded by lush fruit trees and hedges, the gardens at the front of the villa and a large area for parking.
Services and utilities
- Connection to the municipal waterworks
- Non-drinking water well for garden irrigation
- 2 stainless steel tanks of 2 m³ each
- Underground automatic irrigation system for the garden
- Methane-powered heating system
- 2 condensing boilers for heating and 2 heat pumps for cooling
- Electrical system of over 30KWh, for the accommodation facility, and 3 KWh, for the house
- Solar panels for hot water production
- Air conditioning system in the restaurant areas and kitchens
Use and potential uses
Villa Paradiso is a historic residence of great charm, in a rare location with the town centre within walking distance and only 200 metres from the sea.
Ideal as a private residence with the possibility of combining a catering and/or event business.
Blueprints
Villa - Basement

Villa - Ground floor

Villa - First floor

Villa - Second floor

Villa - Third floor

Church - Basement

Chiesa - First floor
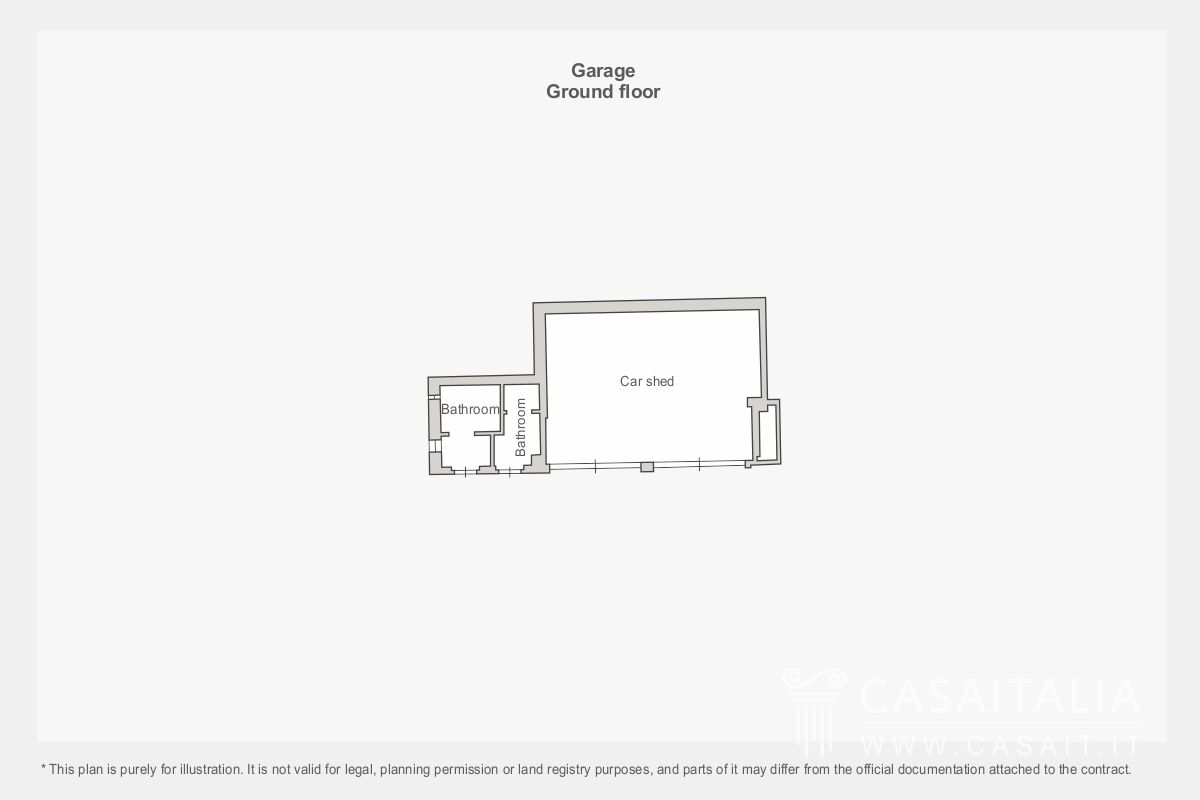
Garage - Ground floor
Loggia - Ground floor

Distances and location
- Cupra Marittima 0.1 Km
- Grottammare 5 Km
- San Benedetto del Tronto 10 Km
- Civitanova Marche 33 Km
- Ancona 75 Km
- Senigallia 104 Km
- Pesaro 144 Km
- Rimini 170 Km
- Adriatic Sea 0.2 Km
- Lake San Ruffino 54 Km
- Pescara Airport 84 Km
- Ancona Falconara Airport 85 Km
- Motorway 6 Km

The Marches - Italy
Neighboring regions: Tuscany, Umbria, Lazio, Emilia-Romagna, Abruzzo, Adriatic Sea and the Republic of San Marino.
Main centers: Ancona, Pesaro, Senigallia, Sirolo, Fano, Urbino, Gabicce Sea, Numana, San Benedetto of Tronto, Grottammare, Offida, Ripatansone
Characteristics: situated on the eastern side of Central Italy, the Marche region is overlooking the Adriatic Sea.
The Marche is known and appreciated for the beauty of the coasts (180 miles of coastline) with some fine sandy beaches, other with stones and gravel, and other also with steep rock faces that at times fall sheer into the sea, creating beautiful coves and creeks reachable only through small paths or by sea.
The territory is characterized by quaint historic villages and cities of art, by an important natural heritage rich in parks (Monti Sibillini, Gran Sasso-Monti della Laga, Conero, among others) and nature reserves and by the presence of the Apennines, which stretches out towards the sea creating a series of rolling hills.
The climate is temperate in the coastal area, with relatively mild winters and summers that are cooled by sea breezes; in inland areas the summers are cool and winters are cold with possible snowfalls.
Property offer: the beautiful hilly territory of Le Marches is particularly appreciated for its well-maintained and unspoiled countryside, in which it is still possible to find characteristic farmhouses and historic villas located hillside with wonderful views, sometimes reaching as far as the Adriatic Sea.
Apartments and villas along the coast and facing the sea, in major coastal towns and cities, are also in high demand.

*The location of the property on the map is approximate
Quick links
Villa with panoramic view for sale in Stresa
Villa with guesthouse and 5,500 sq.m garden with panoramic view of Lake Maggiore.
Luxury villa with swimming pool for sale 13 km from San Gimignano
Historic residence with large outbuilding and 9 ha of grounds with pool
Farmhouse with a guest house, outbuildings and a swimming pool near Gubbio
Farmhouse with swimming pool, guest house and 2 habitable outbuildings near Gubbio
Elegantly Renovated Apartment with Balconies in Milan's Prestigious Turati District
-
A historical residence with the ruins of an ancient fortress and 3 hectares of private land
Site map


© Casaitalia International s.r.l. all rights reserved - P.Iva 02992650545
Piazza della Vittoria, 26 - 06049 Spoleto (PG) - Italy | Tel.: +39 0743 220122 | Fax: +39 0743 220182 | info@casait.it