Italiano
 English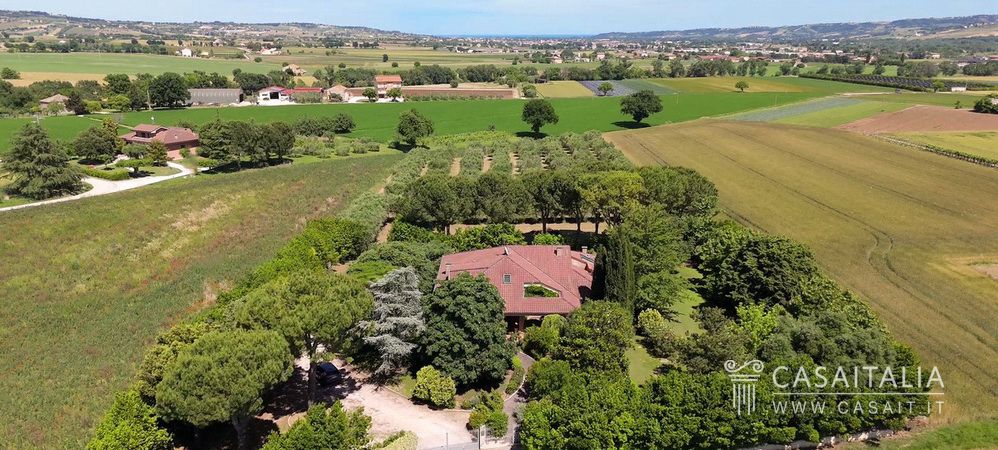


 Photo album
 Blueprints
 Watch the video
 Print
Print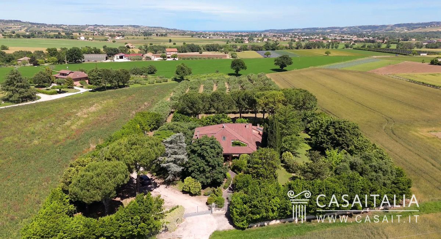
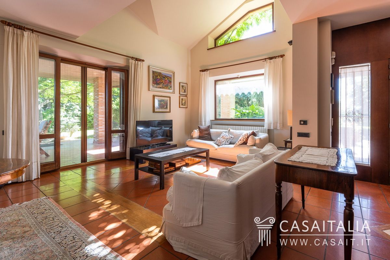
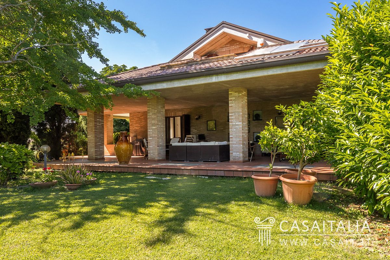
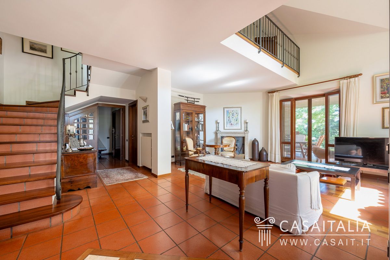
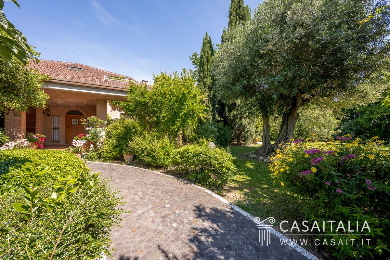
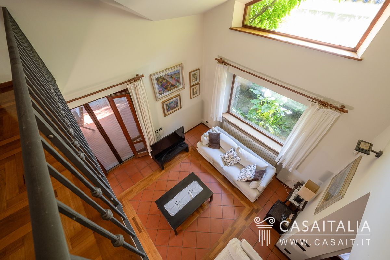
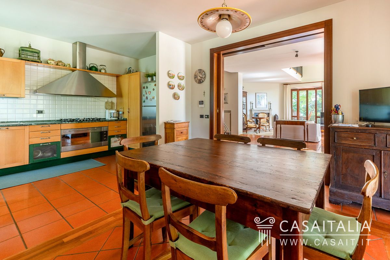
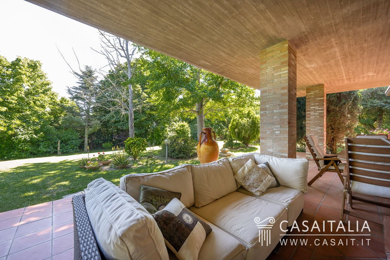
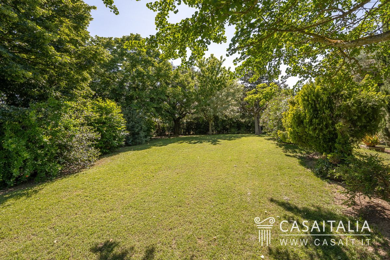
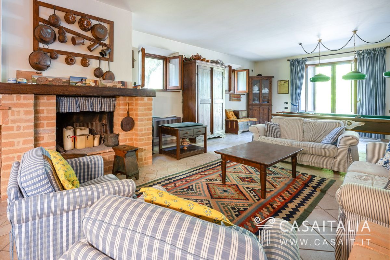
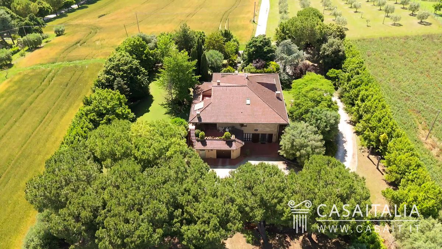
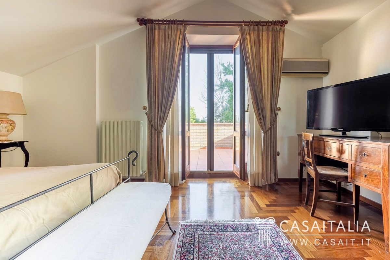
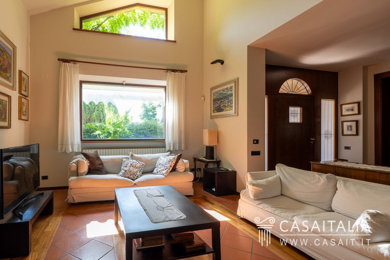
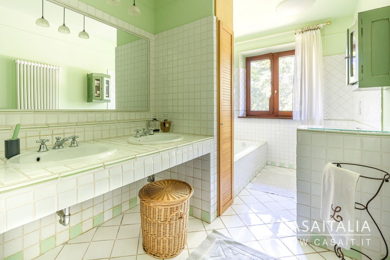
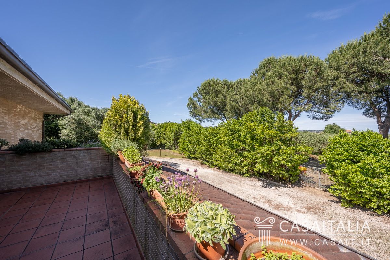
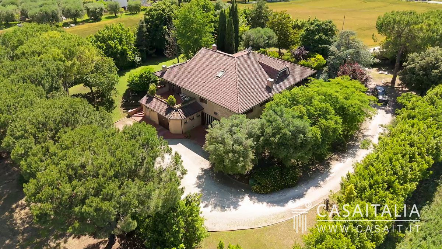
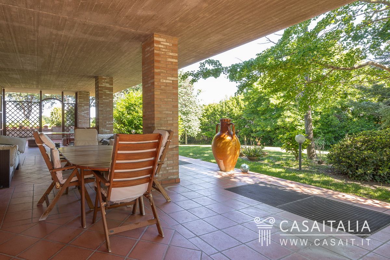
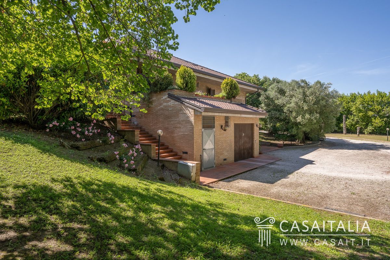
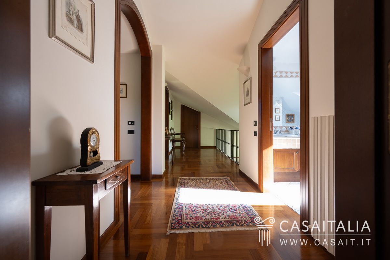
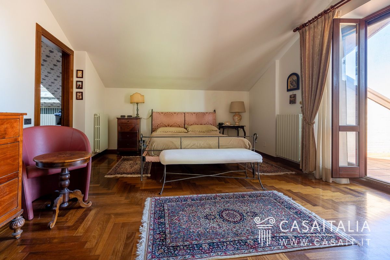
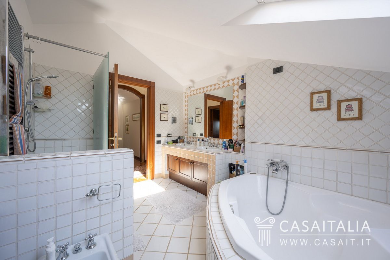
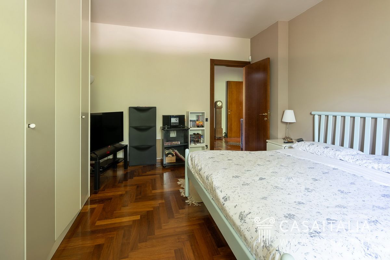
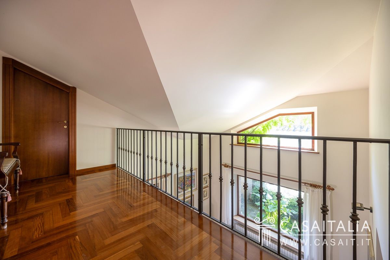
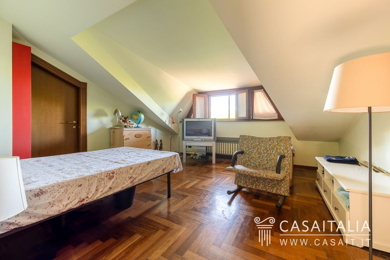
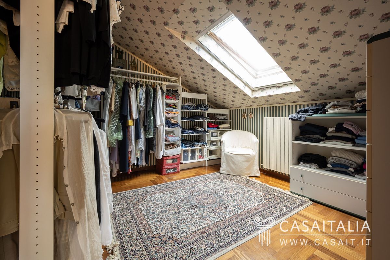
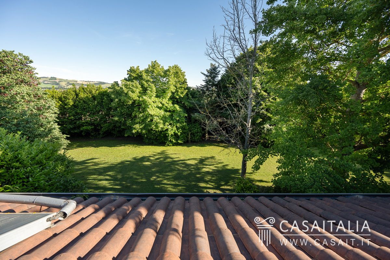
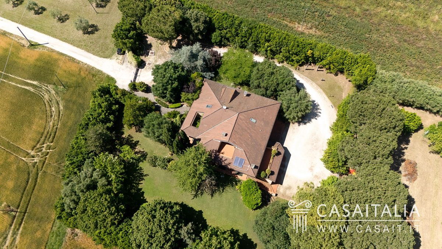
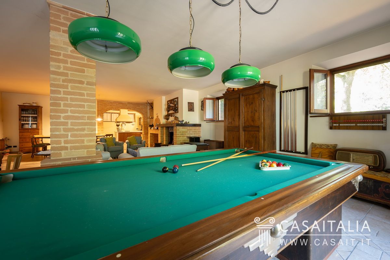
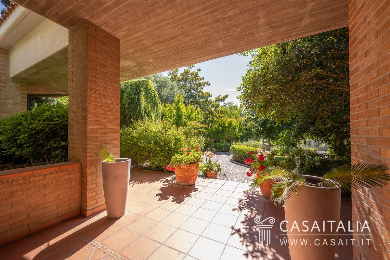
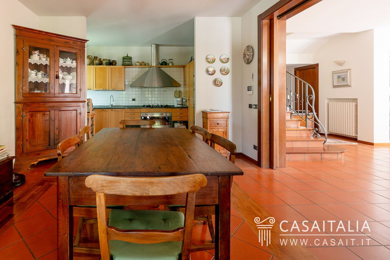
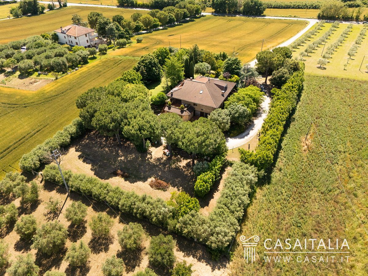
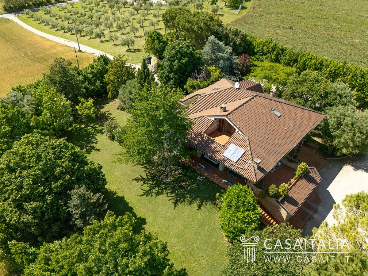
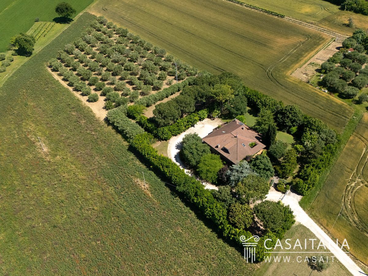
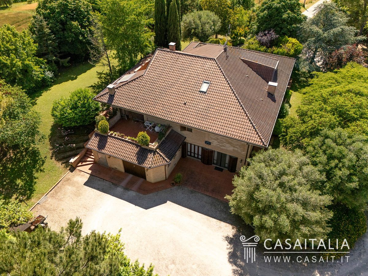

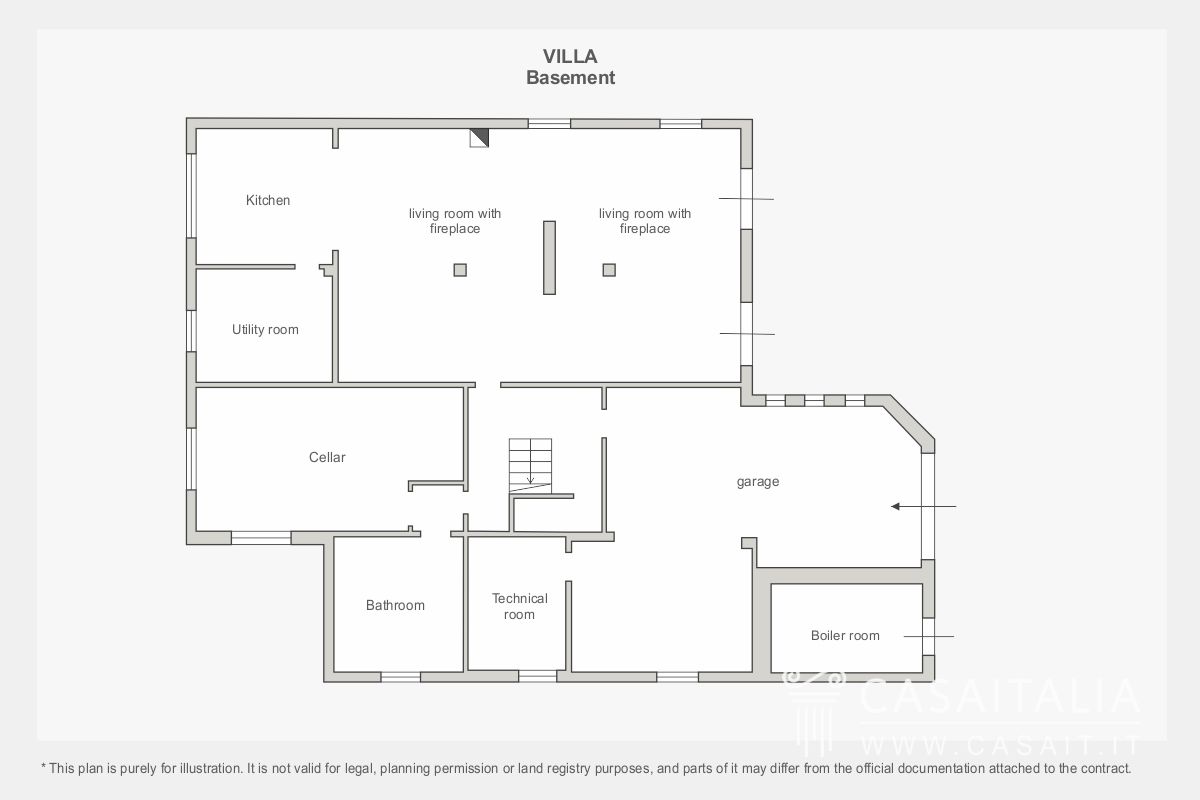
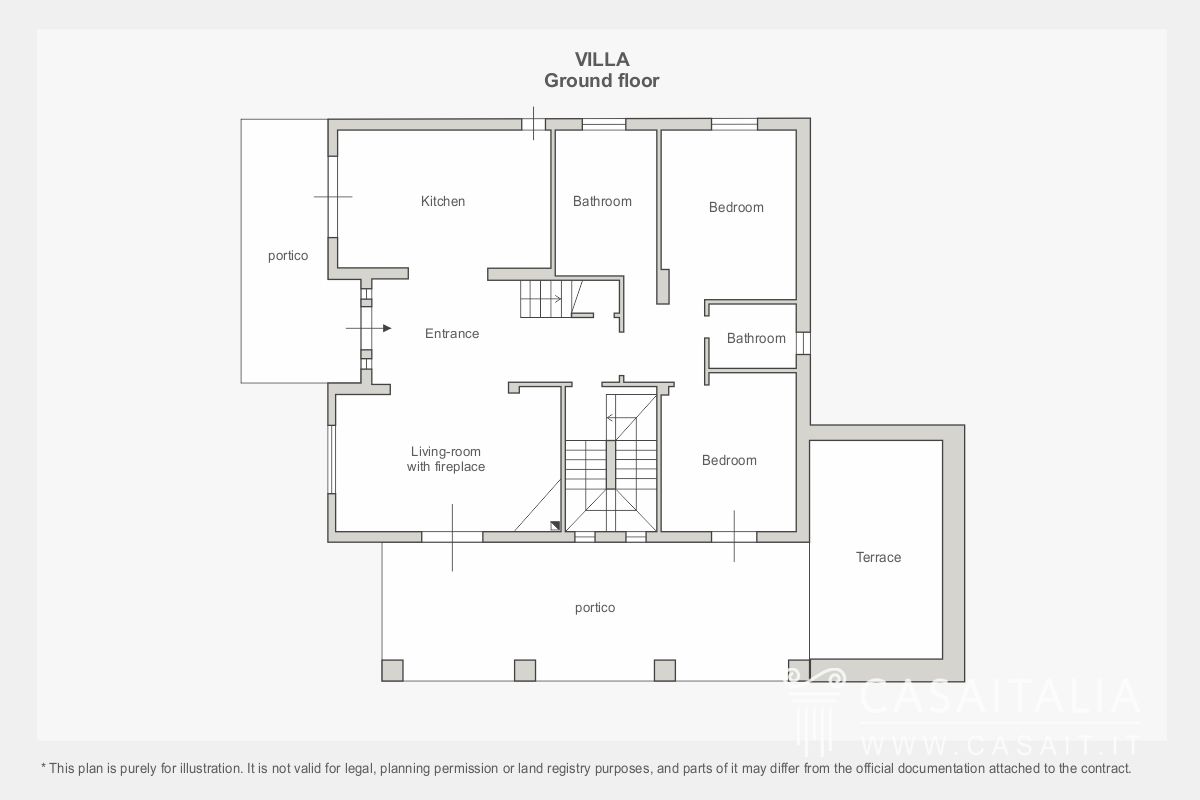
The villa is arranged over three internally connected levels and has a total commercial surface area of 569 sqm (including 442 sqm of living space, 69 sqm of garage, and 58 sqm of cellar and technical rooms). In addition, there is a spacious attic area of approximately 74 sqm, two porches measuring 23 and 51 sqm, and two terraces of 25 and 16 sqm respectively.
Ground floor
-
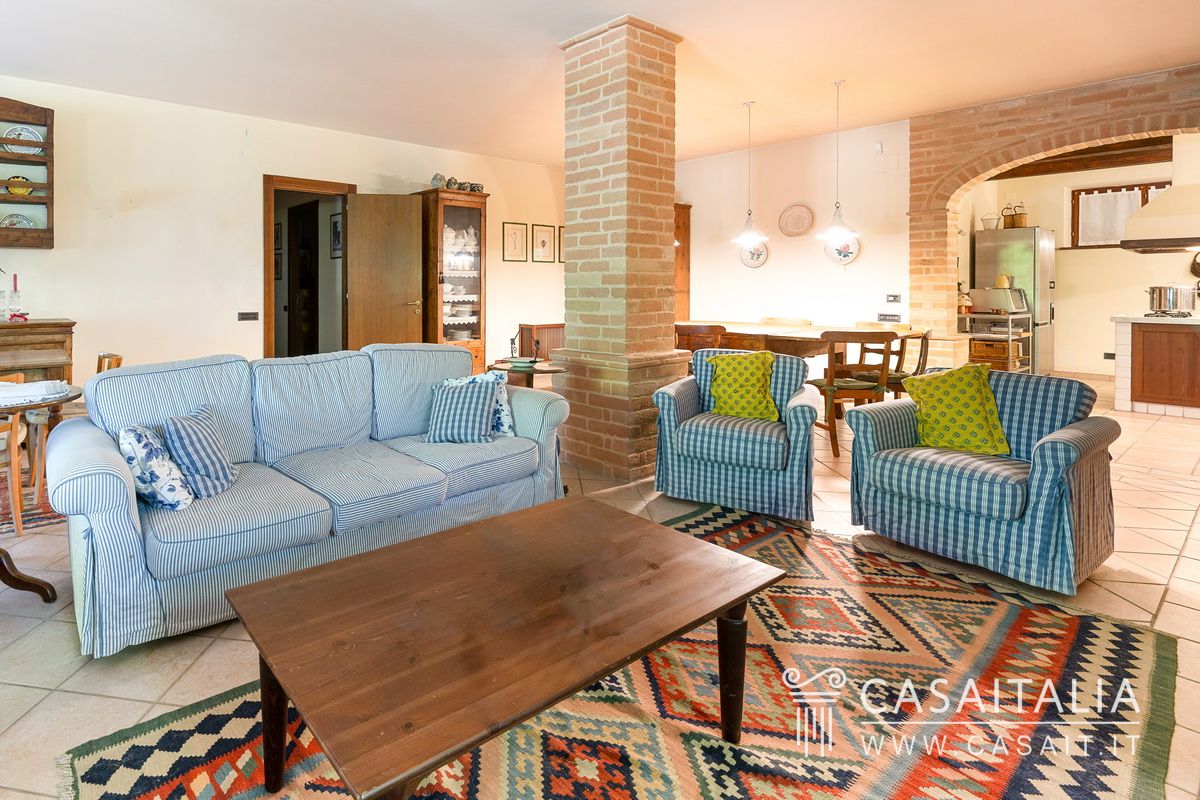
entrance into a large living room with fireplace and access to a 51 sqm porch;
-
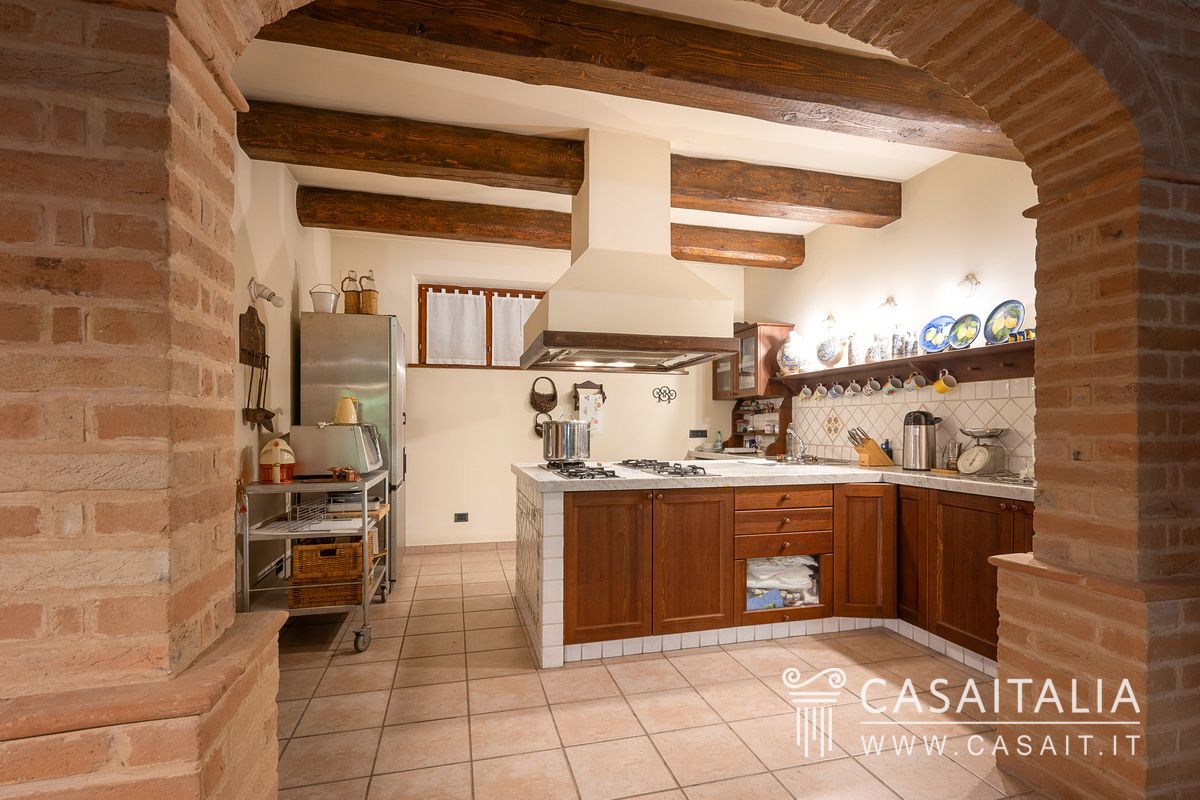
kitchen with dining area and access to a 23 sqm porch;
-
two bedrooms (one with direct access to the porch);
-
two bathrooms.
First floor (attic-style)
-
master bedroom with walk-in wardrobe and access to the 16 sqm terrace;
-
additional bedroom;
-
bathroom;
-
three storage rooms of varying sizes.
One of the storage rooms provides access to the attic area, measuring approximately 70 sqm, intended for use as a loft.
Basement level
-
a large living room with fireplace and billiard room;
-
kitchen with pantry/storage room;
-
bathroom;
-
large cellar room;
-
garage;
-
boiler room;
-
technical room.
The surface areas are calculated based on the net usable floor area, including internal partitions, with an additional 10% to account for the thickness of load-bearing walls.