

 Italiano
 English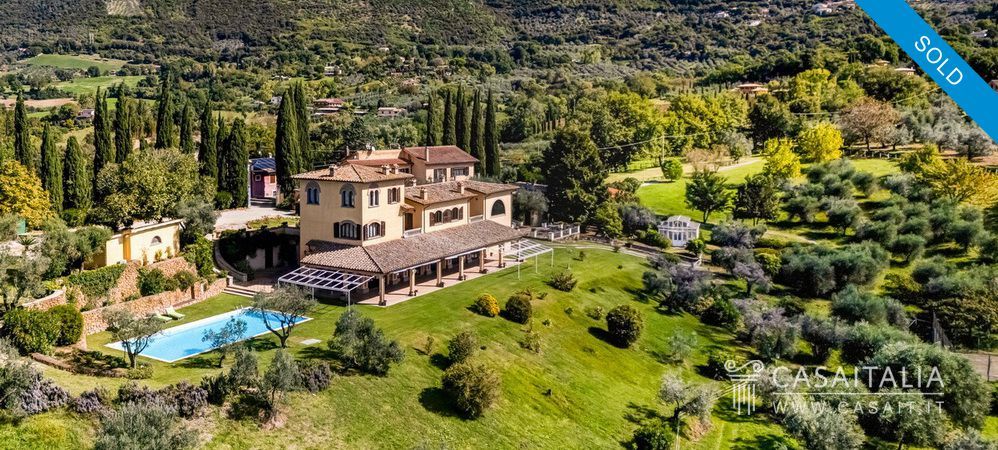
Representative villa with farmhouse, outbuildings, and 4.6 hectares of land with swimming pool, tennis court, and olive grove
Lazio - Poggio Catino, less than an hour from Rome | Villa sui Colli Ref. code VBLMA luxurious residence with spacious living areas, in a panoramic location in the Sabine Hills.
Details and accessories


- Surface: 932 mq
- Bedrooms: 8
- Bathrooms: 14
- Land: 4.6 ha
- Conditions: excellent
- Energy efficiency rating:

- EPi: 274.2
- Balcony
- Fireplace
- Garden with lawn
- Guest apartments
- Guest house
- Jacuzzi
- Olive grove
- Swimming pool
- Tennis court

Distances
Km 2.7
Nearest town
Km 14
Motorway
Km 70
Airport
Km 100
Sea
Km 54
Lake
 Photo album
 Blueprints
 Watch the video
-
 Print
Print
Brief description
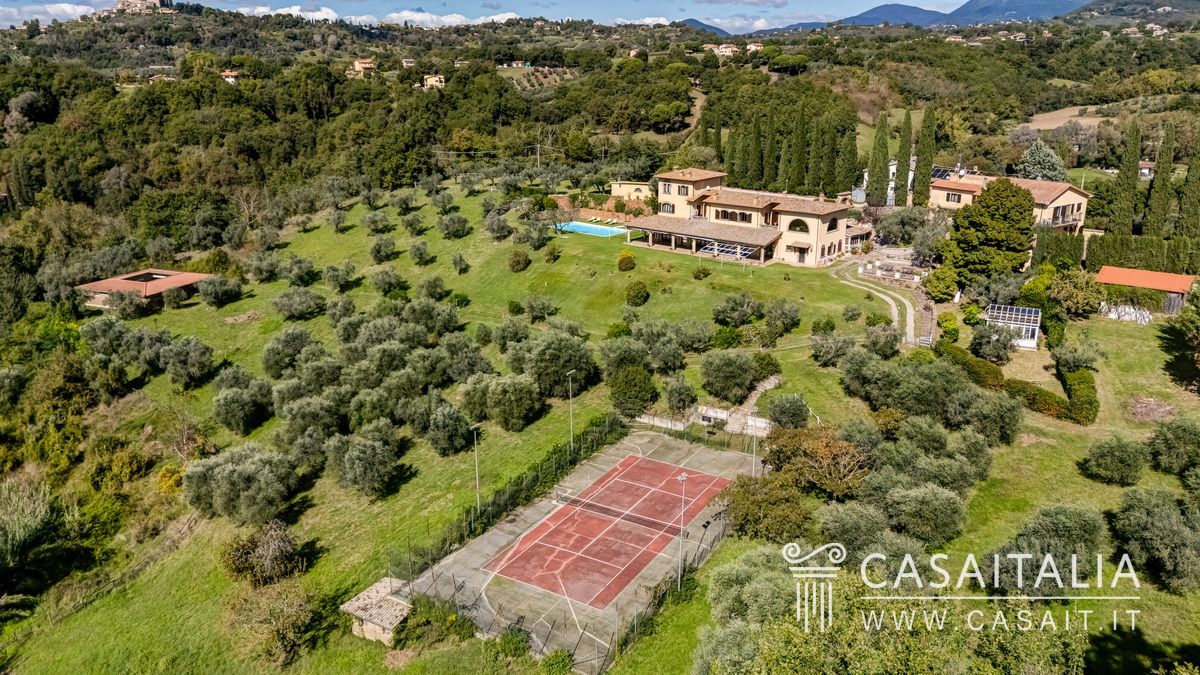
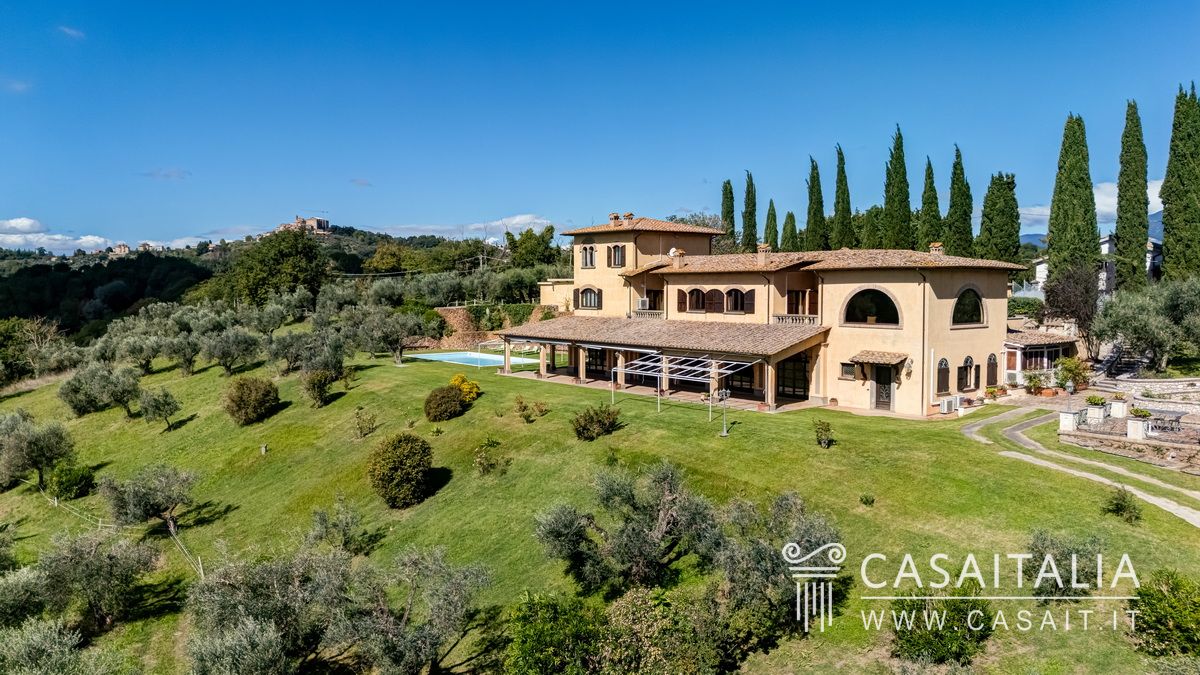
Less than an hour from Rome, in the Sabina hills, prestigious property comprising a stately villa with two suites, a farmhouse divided into two flats, an annexe with kitchen, an annexe with wellness area and an unfinished residential building. With swimming pool, tennis court and 4.6 ha of land with olive grove, hazelnut grove and arable land.



























Video
Geographic position
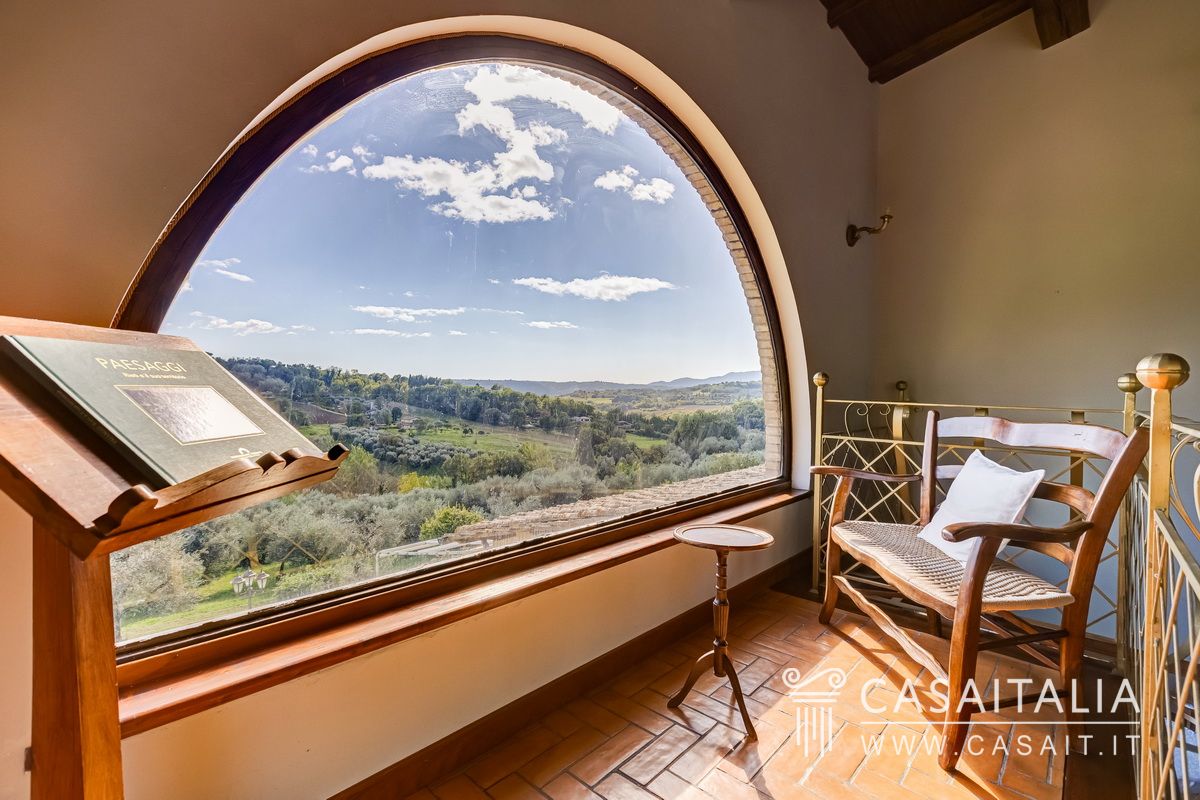
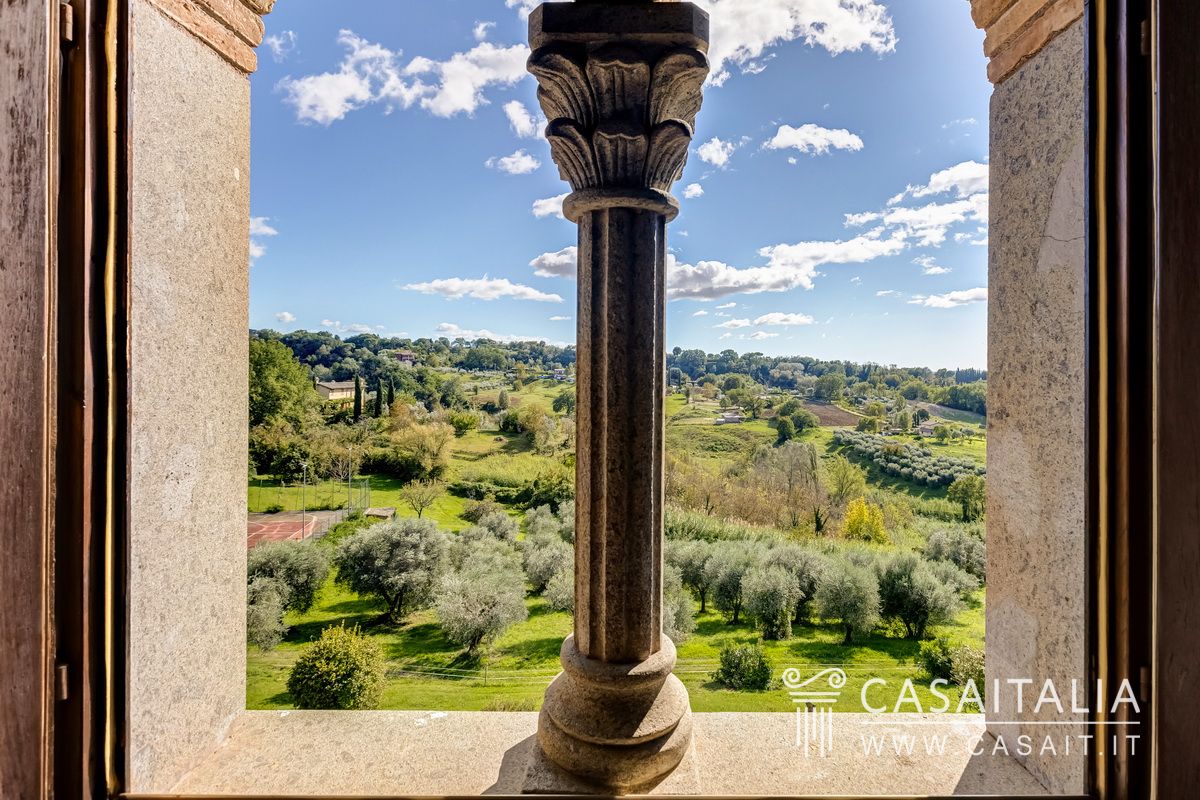
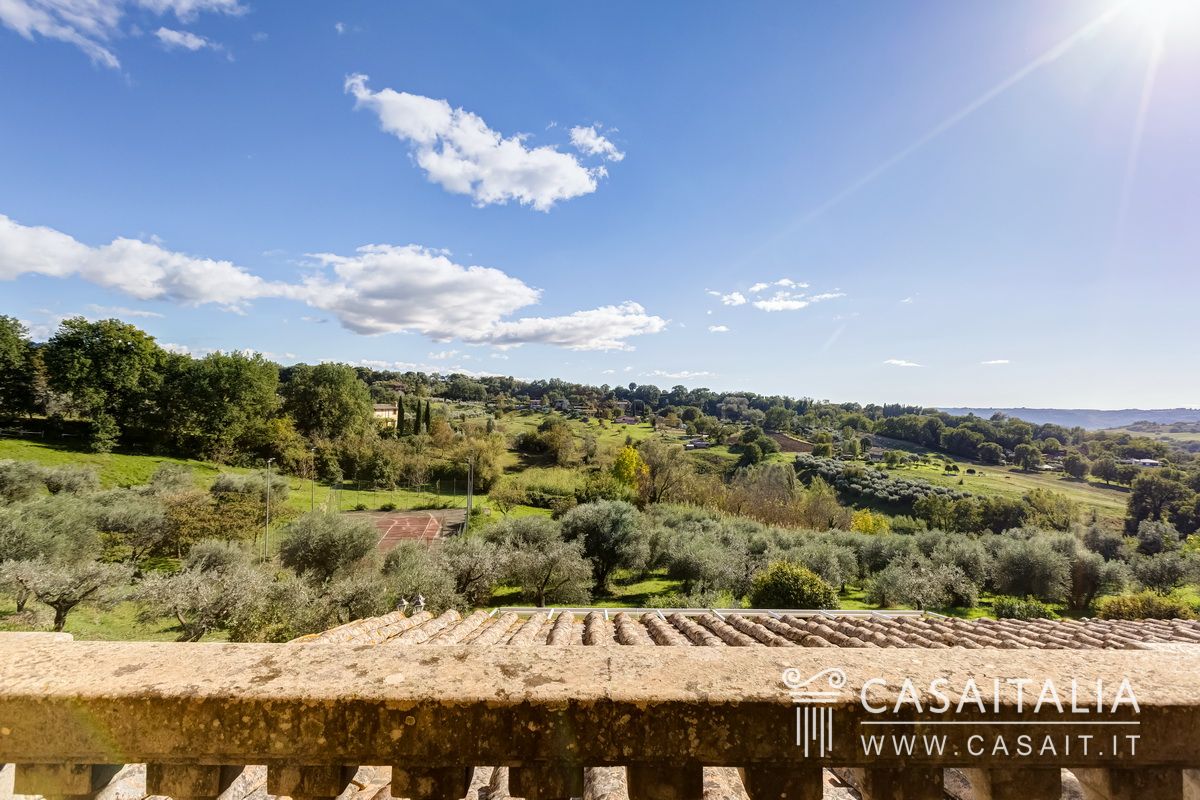
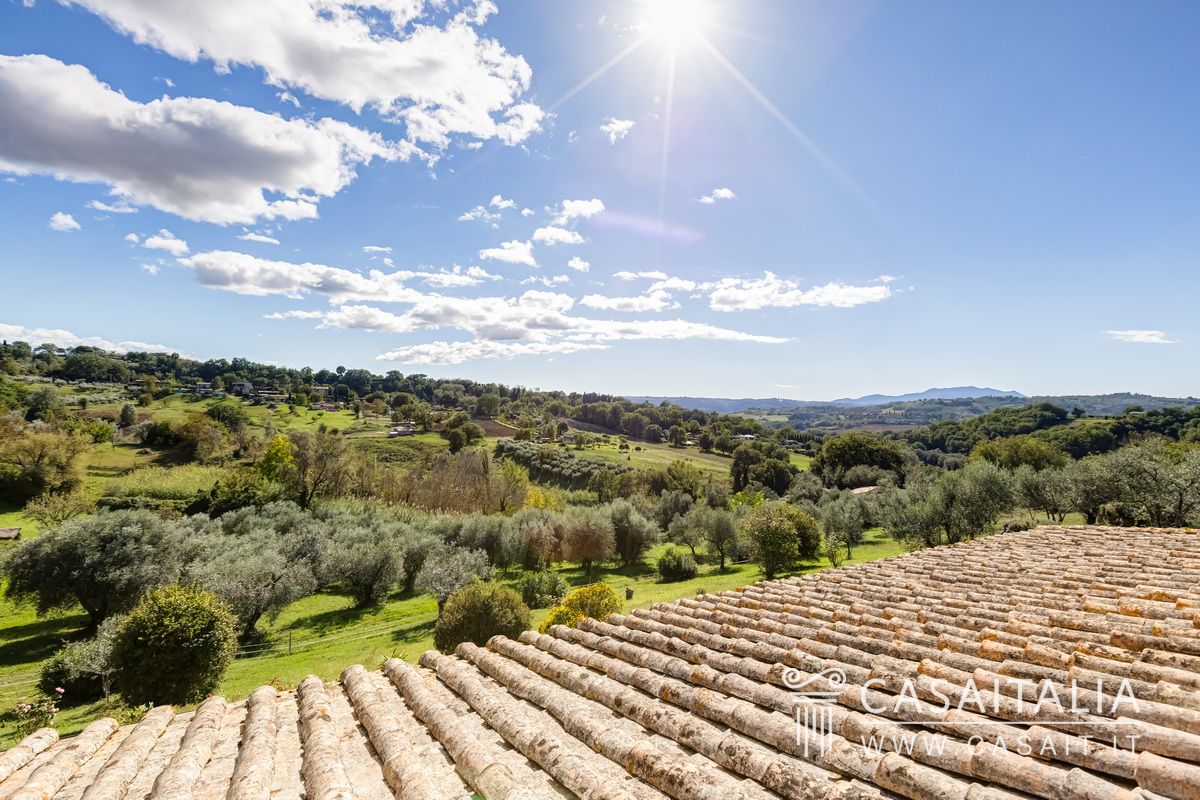
Villa sui Colli stands in a commanding position, with a panorama that embraces the Sabina countryside, dotted with olive groves, hills, and ancient villages. The villa enjoys tranquility but is not isolated, with Poggio Catino less than 3 km (5 minutes by car) away and Cantalupo in Sabina just 5 km (10 minutes) away, both of which are hubs for services and everyday life. 16 km away is the Abbey of Farfa, one of Italy's most important monastic centers, a destination of historical and spiritual interest and a place that has retained its charm intact over the centuries.
Rome is 60 km away and can be reached in less than an hour, while Rieti (40 km) and Terni (39 km) are about 50 minutes away.
The connection to the A1 motorway toll booth is located approximately 14 km away.
The nearest international airports are Rome Fiumicino, 82 km (about 1 hour and 10 minutes) away, and Rome Ciampino, 70 km (about 1 hour) away, both easily accessible.
Description of buildings
The property consists of the main villa, a farmhouse, a small annex with kitchen, and another annex with office, for a total living area of 932 square meters, plus a 108-square-meter unfinished residential building and a 69-square-meter warehouse.
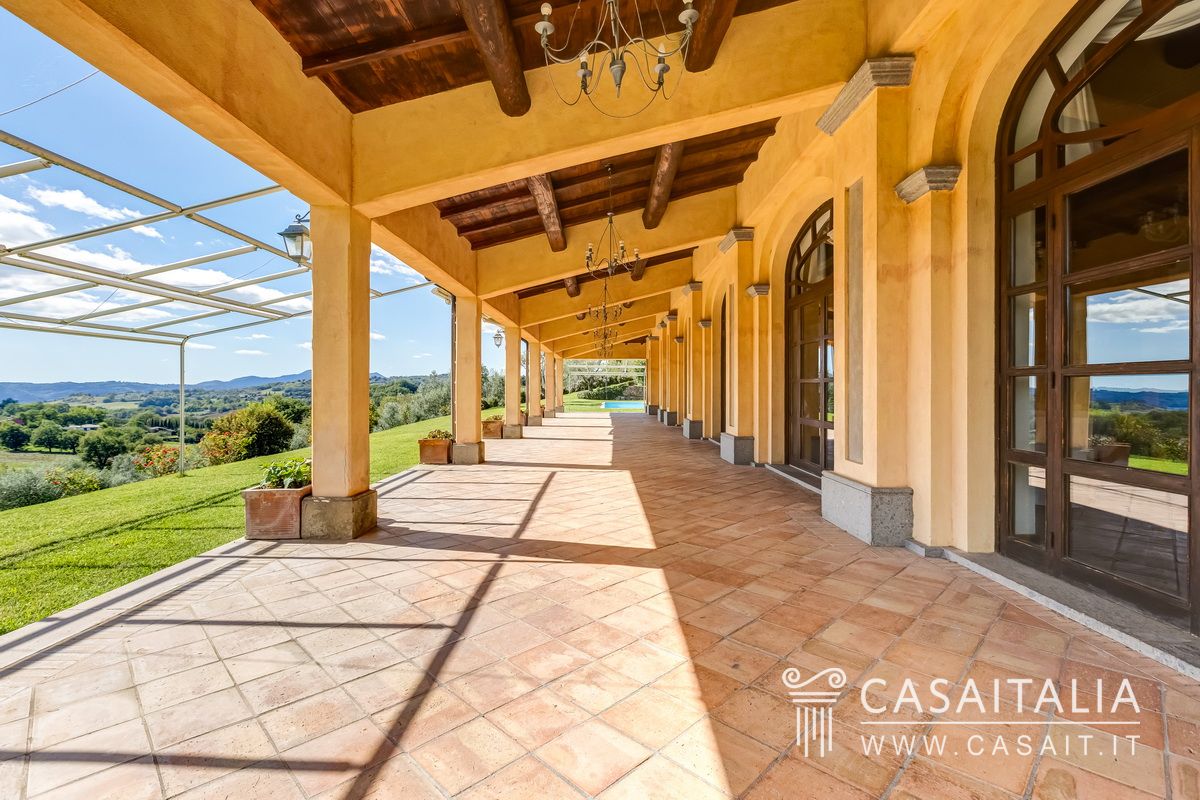
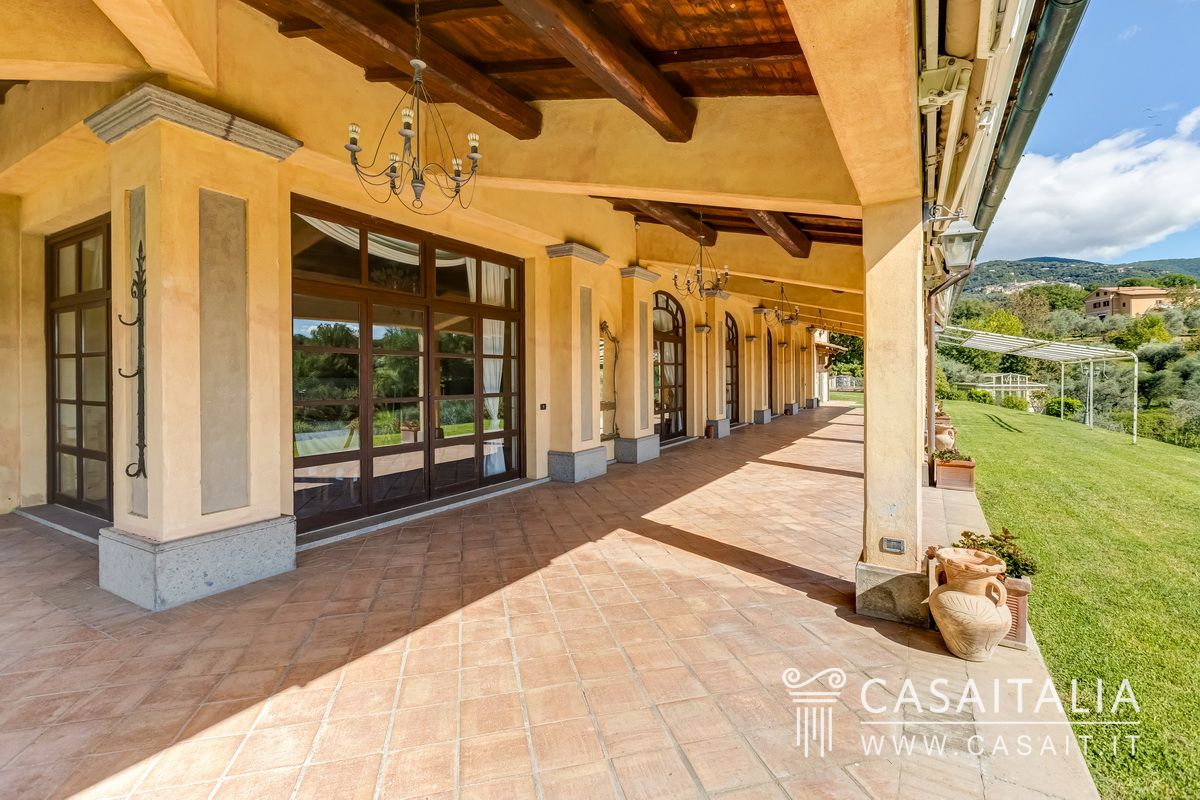
Main villa - 577 square meters + 140 square meter porch and three balconies of 12 square meters each
It currently houses large reception and entertainment areas and two independent suites.
Ground floor
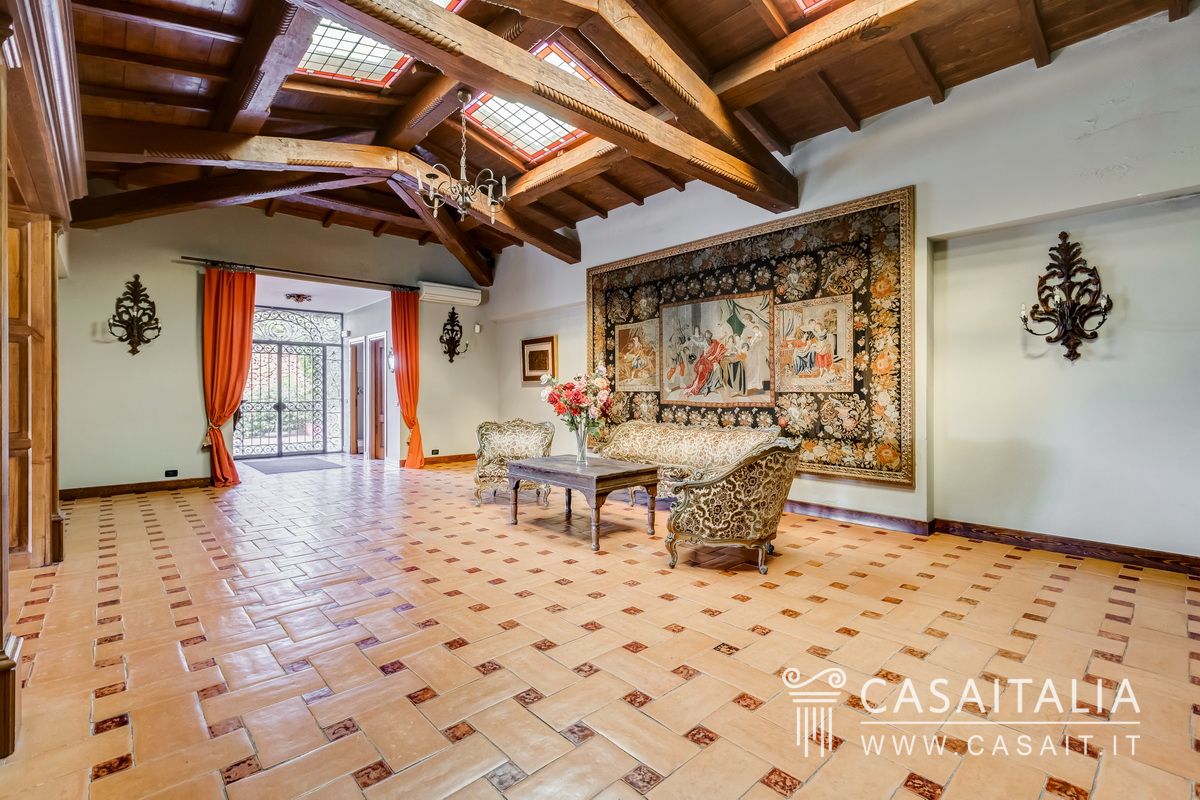
- Large reception room with two fireplaces overlooking the 140 square meter panoramic porch
- Living room
- 5 bathrooms
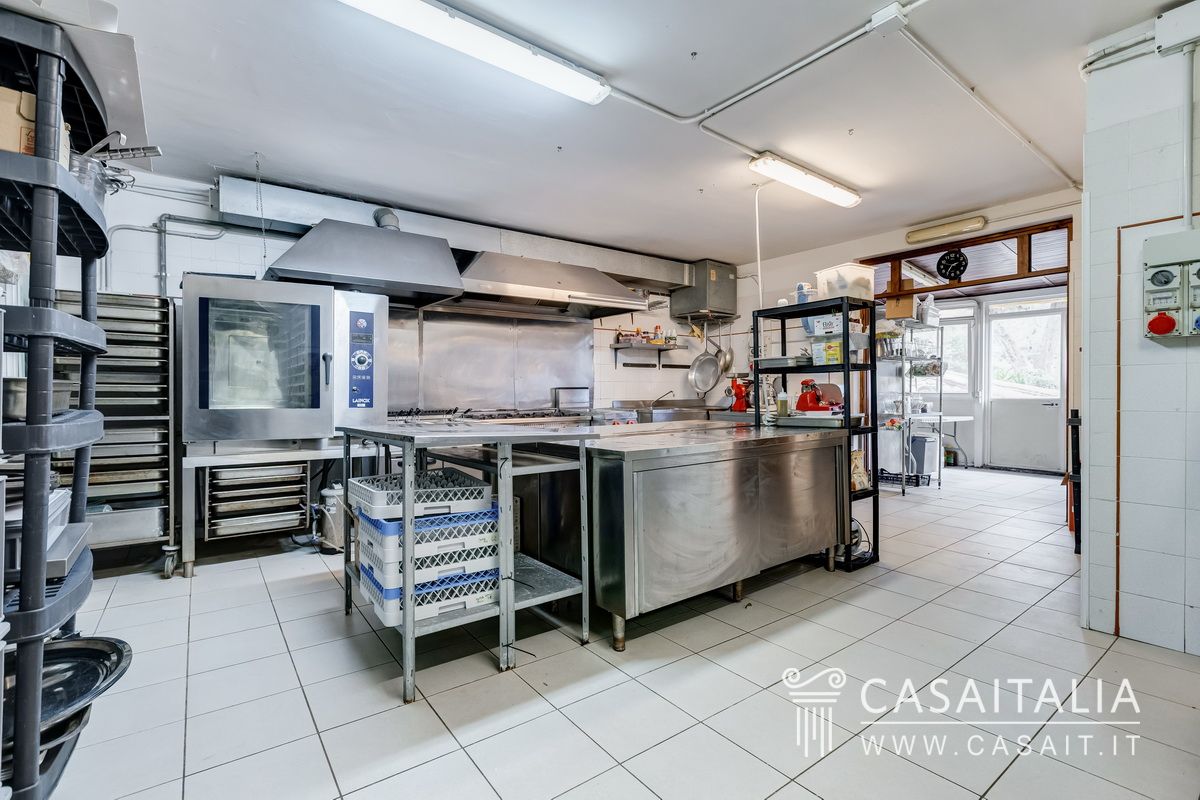
- Professional kitchen with staff bathroom.
First floor
Suite 1
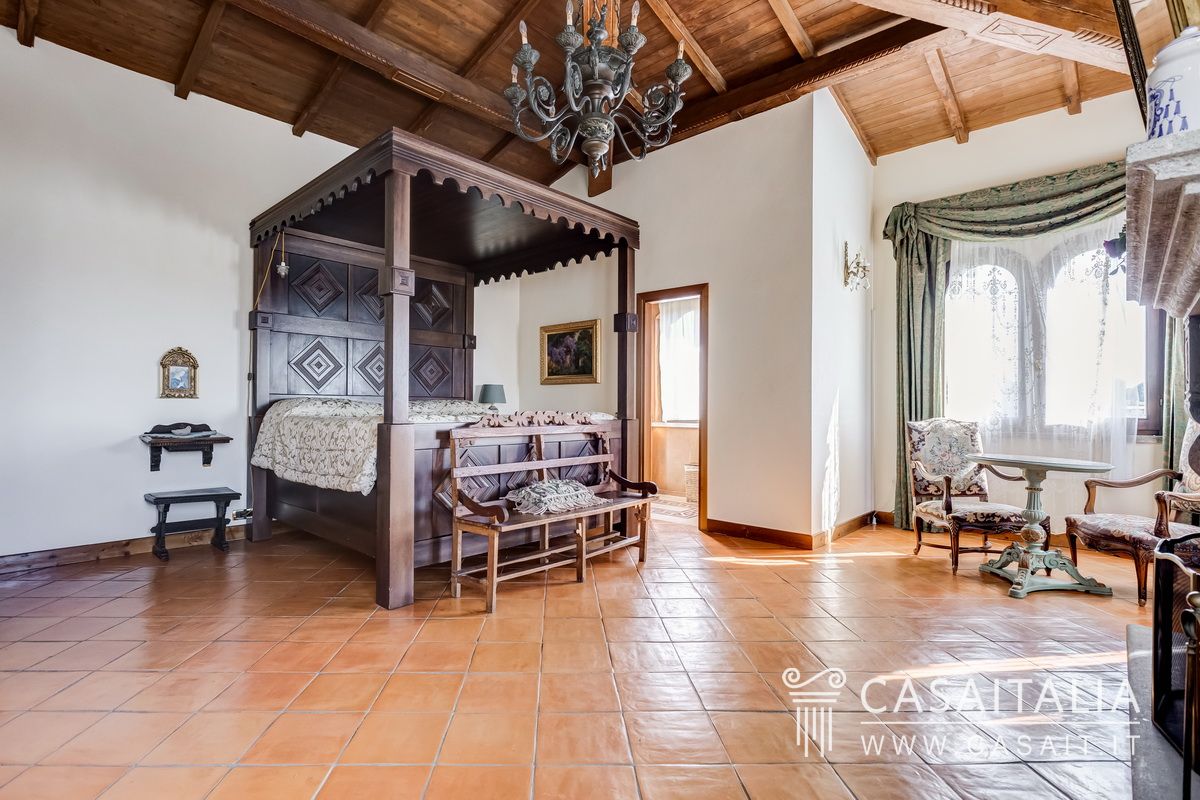
- Large master bedroom with sitting area and study
- Two bathrooms
- Kitchenette
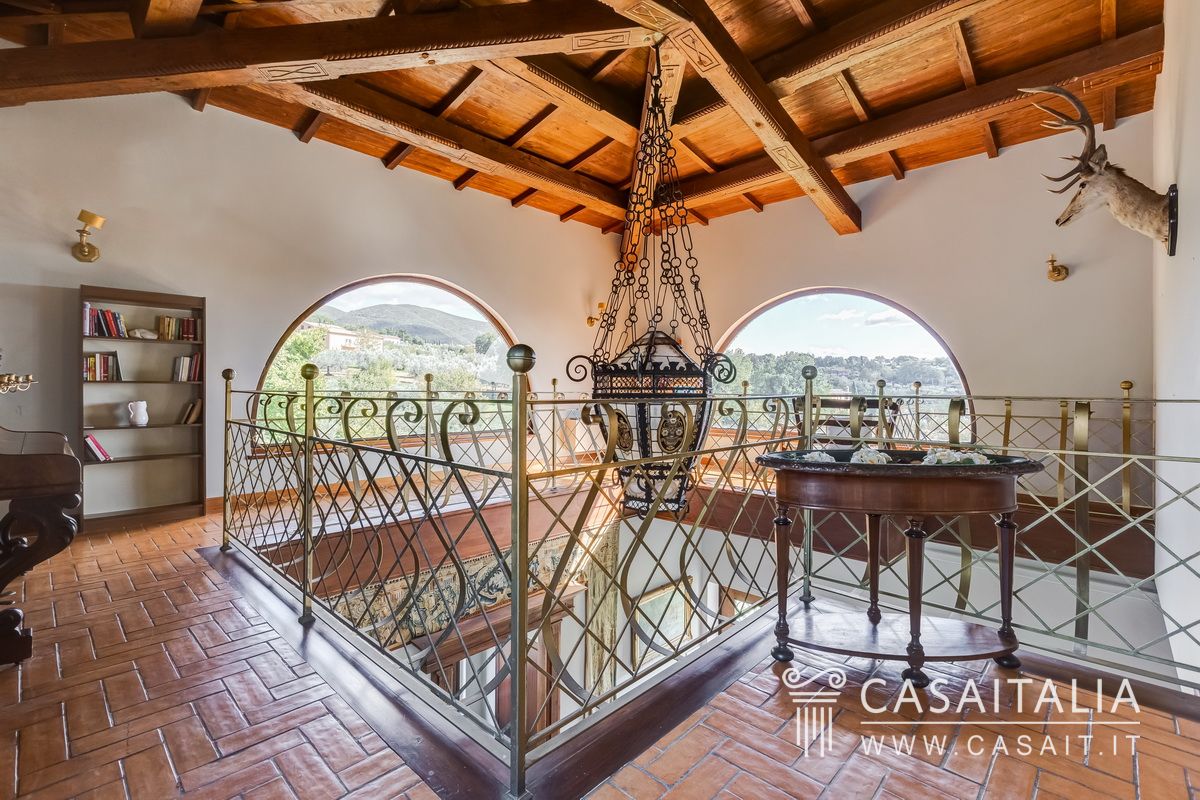
- Mezzanine area overlooking the living room below, with large arched panoramic windows
- Two panoramic balconies.
Suite 2
- Living room with kitchenette and access to the balcony
- turret on the upper floor with bedroom with en-suite bathroom.
Farmhouse - 305 sqm commercial space + 12 sqm porch and two balconies of 6 sqm and 9.5 sqm
Divided into two apartments with independent entrances, also connected internally.
Ground floor - Apartment 1 - 151 sqm commercial space
- Living room
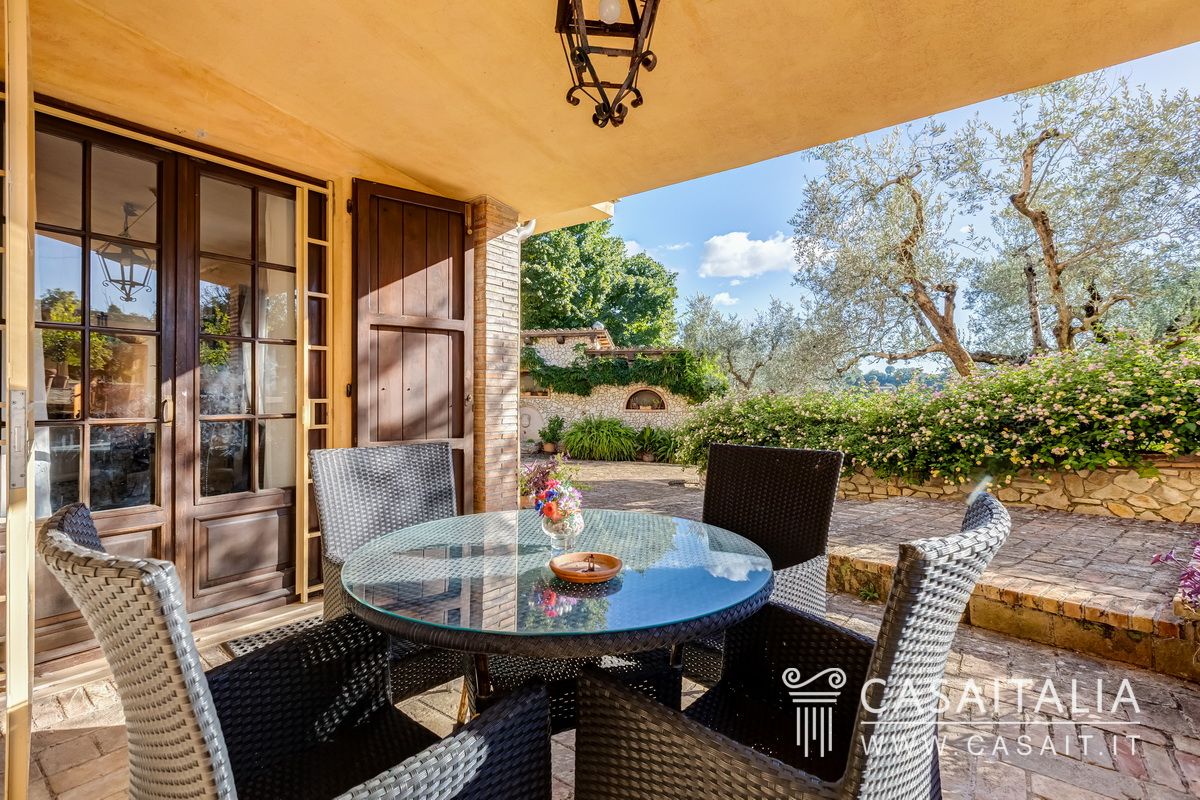
- kitchen/dining room with access to the 12 sqm porch
- bedroom with private bathroom
- additional bedroom
- small bedroom
- bathroom.
First floor - Apartment 2 - 154 sqm
- Kitchen/living room
- kitchen/dining room with access to two balconies of 6 sqm and 9.5 sqm
- bedroom with private bathroom
- two additional bedrooms
- bathroom.
Annex with kitchen - 37 sqm commercial space + wood-burning oven
- Entrance hall with wood-burning oven
- kitchen
- dining area.
Annex with wellness area and bathroom - 22 square metres
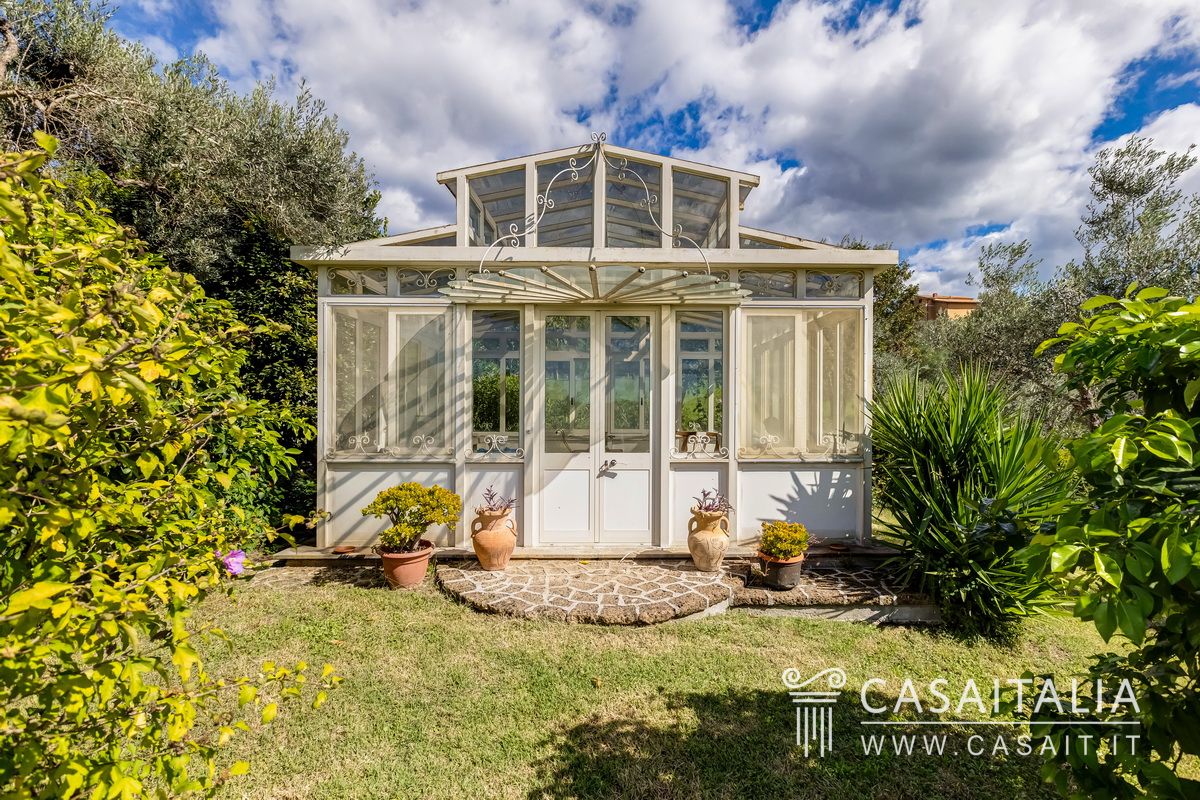
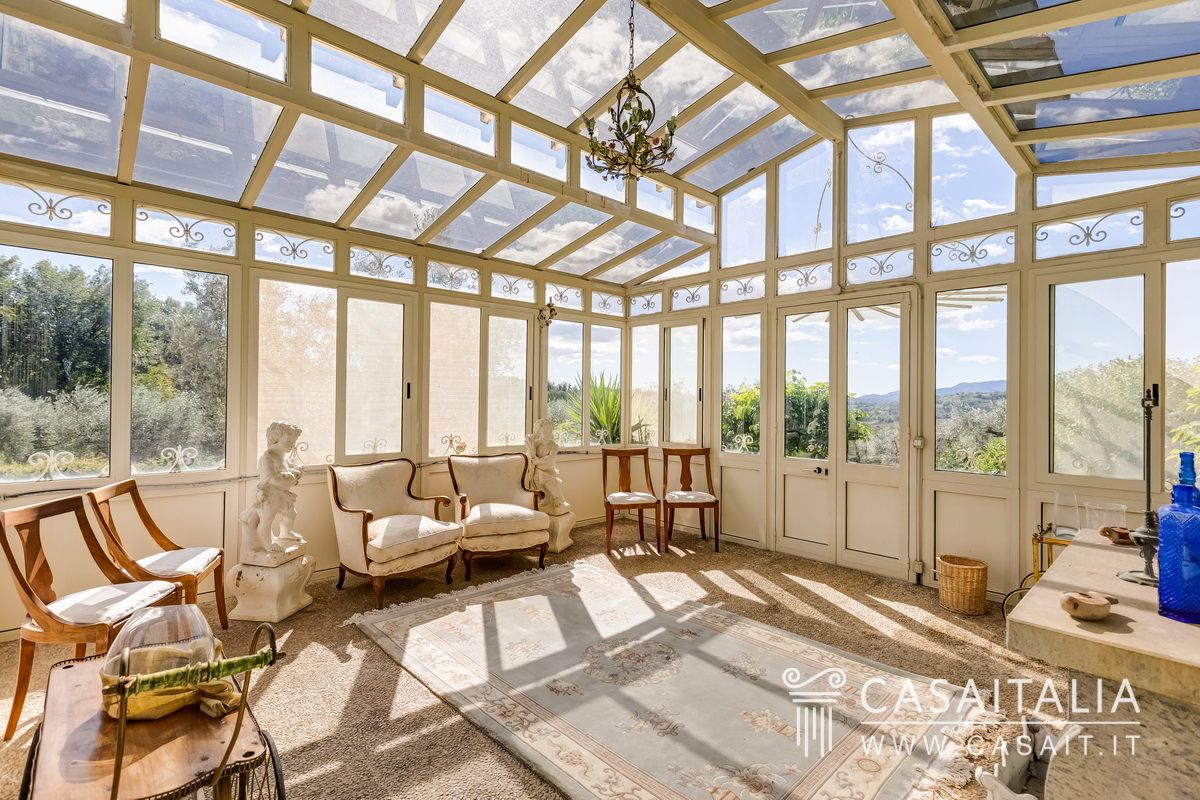
Spacious and bright greenhouse
Warehouse - 69 sqm
- Large room with two entrances.
Unfinished building - 108 sqm
The property also includes an unfinished residential building, which can be customized to suit your needs and transformed, for example, into an annex, studio, artist's studio, or an area dedicated to fitness and wellness.
The surface area is calculated on the basis of the net floor space including internal partitions and increased by 10% for load-bearing walls.
The surface area of the porches and balconies, which is calculated separately, must be added to the total surface area.
State and finishing
The villa, farmhouse, annex with kitchen, and office are in excellent condition and reflect a classic style, with references to the rural architecture of the area.
The warm-colored plastered facades blend well into the landscape, while the villa is embellished by a large porch with exposed beams and three panoramic balconies.
The fixtures are wooden with shutters and the roof is covered with traditional tiles.
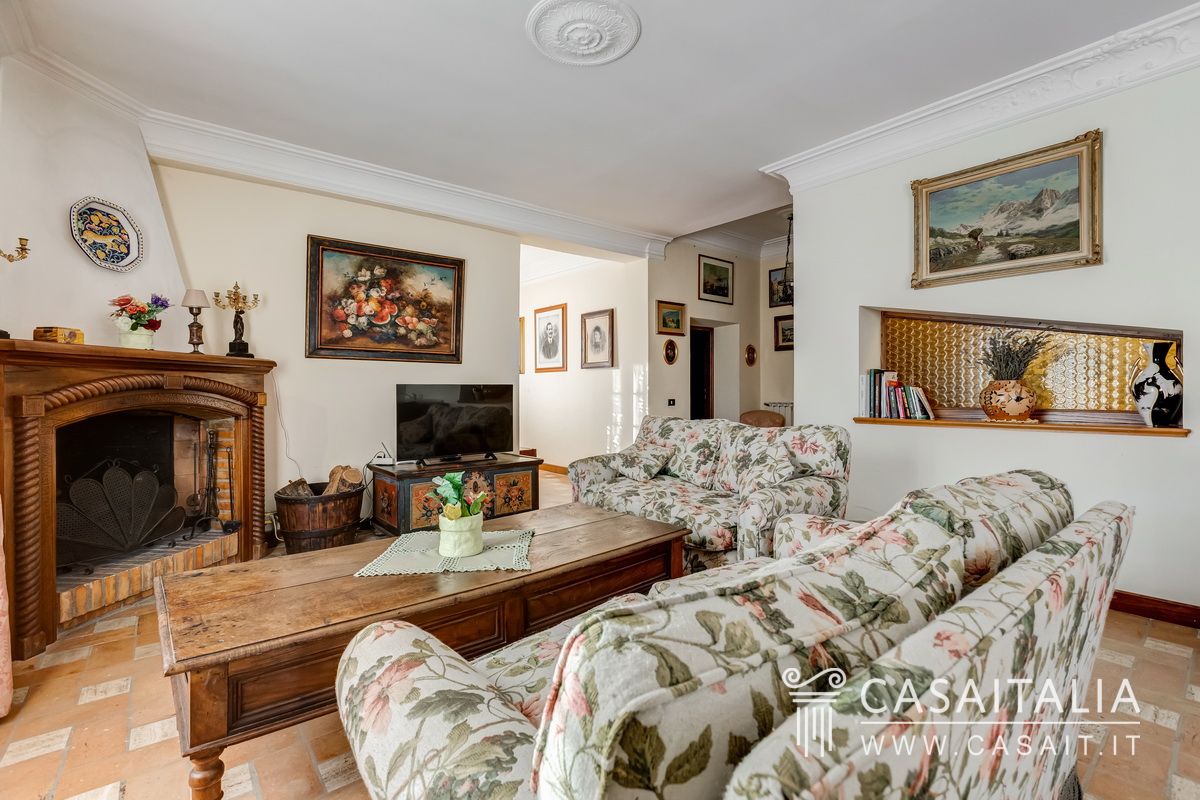
The interior of the villa is spacious and bright, with terracotta floors. On the ground floor, the reception room, with two fireplaces, stands out for its coffered ceiling and large openings onto the porch. The kitchen is professional-grade, equipped with stainless steel ovens, hobs, and extraction systems, ideal for use in a hospitality setting.
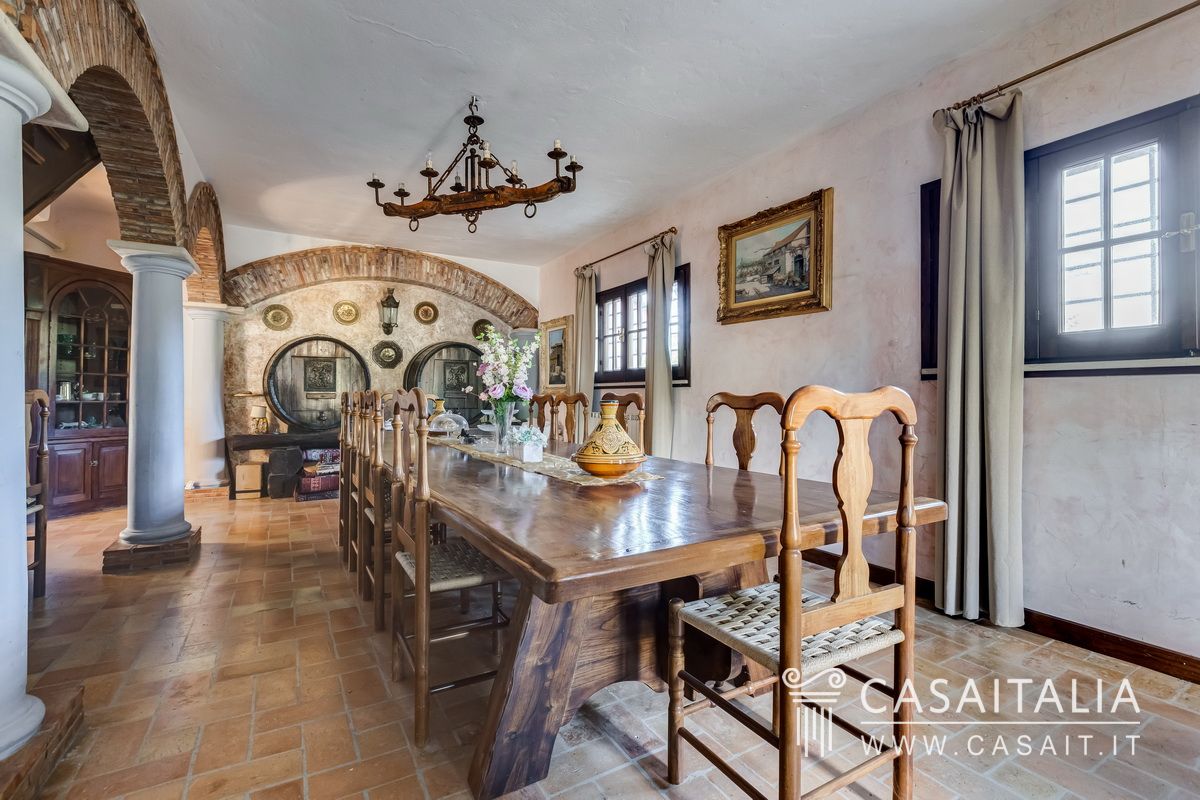
The farmhouse has two apartments that retain their typical rural style, with terracotta floors and a living area on the ground floor enriched by brick arches that divide the spaces. The finishes are functional and well preserved, in keeping with the rural architecture of the Sabina area.
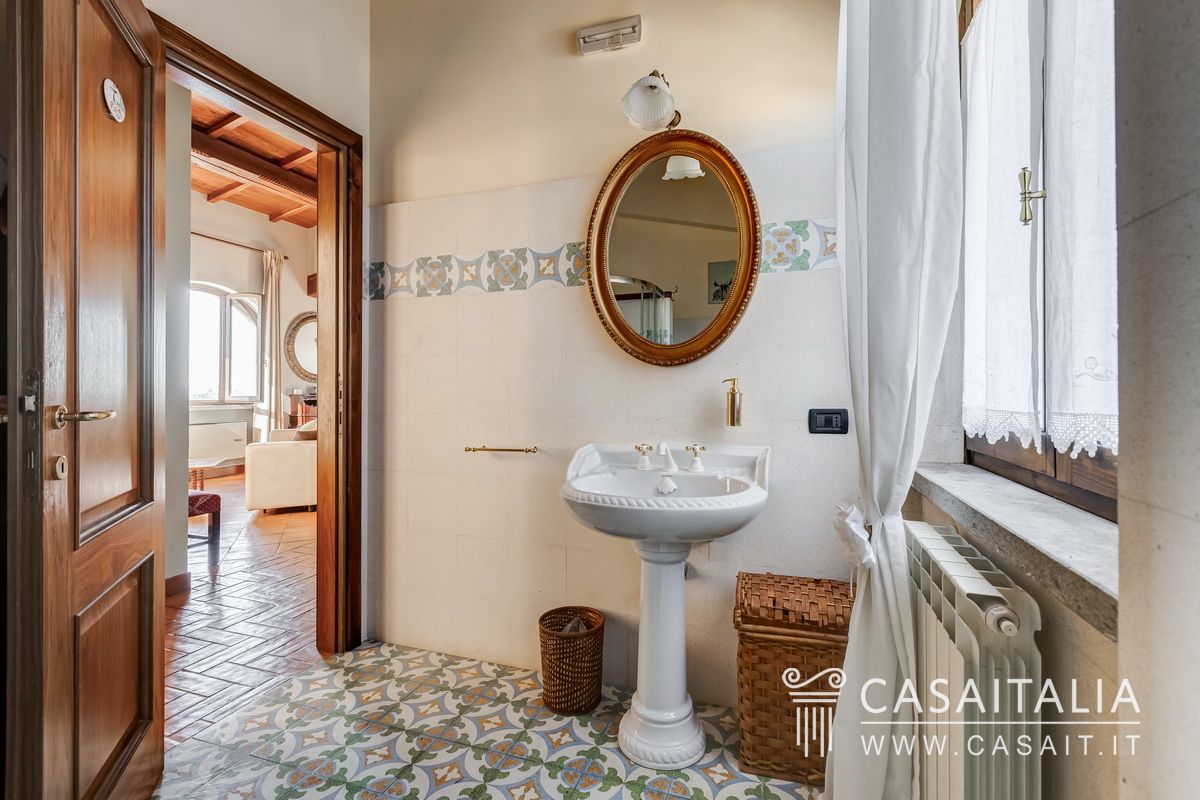
The bathrooms, both in the villa and the farmhouse, are covered with decorated ceramics featuring geometric and floral motifs in shades of green, blue, and ocher. White ceramic sanitary ware and brass taps complete the rooms, harmonizing with the classic style of the residence.
External areas
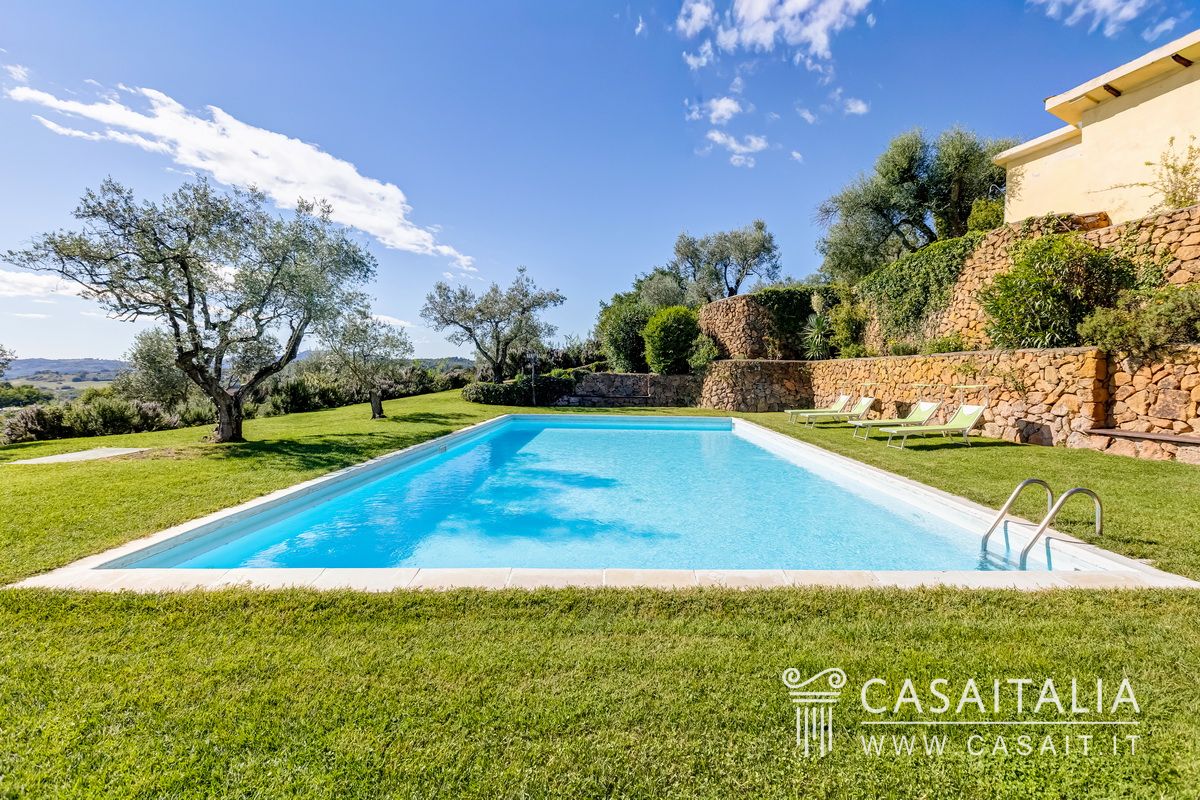
The property, nestled in the green hills of the Sabine region, covers approximately 4.6 hectares and offers spacious and diverse areas: a large garden surrounding the buildings, with a panoramic swimming pool and tennis court, an olive grove with around 240 productive olive trees, a small hazelnut grove and several fruit trees, approximately 2 hectares of arable land and additional agricultural land.
Services and utilities
- Connection to municipal water supply
- 75-meter-deep well (non-potable)
- 7,500-liter cistern (for garden irrigation)
- Automatic irrigation system
- Condensing boilers
- Air conditioning
- ADSL
- Wifi
Use and potential uses
Villa sui Colli is an ideal residence for those seeking a prestigious home with spacious and impressive rooms.
Inside, it has two suites, which guarantee privacy and comfort, perfect for welcoming guests or for having independent private spaces.
The farmhouse, divided into two apartments, can be used as an annexe for relatives and friends or for weekly rentals to an international clientele, thus providing a source of income.
The presence of the residential building “in its raw state” represents additional added value, as it allows you to create new spaces according to your needs, from an additional annexe to a studio, to an area dedicated to wellness.
The location, a short distance from Rome and numerous historic centers of great tourist interest in central Italy, makes the property particularly attractive. Thanks to its spacious living rooms and outdoor areas, the villa also offers the possibility of hosting receptions and private events.
Distances and location
- Poggio Catino 2.7 Km
- Cantalupo in Sabina 5 Km
- Fiano Romano 25 Km
- Terni 39 Km
- Rieti 40 Km
- Rome 60 Km
- Tyrrhenian Sea 100 Km
- Lake Bracciano 54 Km
- Abbazia di Farfa 16 Km
- Rome Ciampino Airport 70 Km
- Roma Fiumicino Airport 82 Km
- Motorway 14 Km

Lazio - Italy
Neighboring regions: Tuscany, Umbria, Marche, Abruzzo, Molise, Campania and the Tyrrhenian Sea
Main centers: Rome, Latina, Rieti, Civitavecchia
Characteristics: is a region of central Italy, universally known thanks to Rome, its millennial history and impressive monuments.
Apart from the fascination of historical cities and the multitude of cultural events and opportunities offered by the Capital, the region offers a also territory rich from the naturalistic point of view, thanks to its beautiful hills with vineyards and olive groves and to its famous beach resorts like Sabaudia or Gaeta.
The position of Lazio region is central in the national territory and the region hosts the two International airports in Rome Fiumicino and Ciampino, several ports, including the most important, that of Civitavecchia town.
Property offer: Lazio offers a variety of properties and investments typology, from valuable apartments to luxurious hotels in the historical center of Rome, from the villas overlooking the Tyrrhenian Sea in the area of Circeo, in Sperlonga, Gaeta, Fregene, to the farmhouses in the countryside of the hinterland.


*The location of the property on the map is approximate
Quick links
Contemporary villa with swimming pool and breathtaking sea views
Just 5 minutes from the coast, a luxurious panoramic villa featuring independent guest accommodation
Historic villa with a park for sale in Spoleto
A charming residence in a hillside location, a stone's throw from the historic centre of town
Luxury apartment for sale on the Upper East Side
Fully restored apartment with terraces, in luxury condominium
Country estate with guest house, swimming pool and olive grove between Todi and Massa Martana
Farmhouse with a swimming pool for sale between Cortona and Lake Trasimeno
Renovated farmhouse in a private position on the border between Tuscany and Umbria
Site map


© Casaitalia International s.r.l. all rights reserved - P.Iva 02992650545
Piazza della Vittoria, 26 - 06049 Spoleto (PG) - Italy | Tel.: +39 0743 220122 | Fax: +39 0743 220182 | info@casait.it