

 Italiano
 English
Luxury villa for sale near Rome with swimming pool, guest houses and panoramic views
Lazio - Half an hour from Rome | Villa Classic Charm Ref. code 6VLAElegant villa with swimming pool, large private park and 3 guest houses, in a panoramic position just 30 minutes from Rome
Details and accessories


- Surface: 601 mq
- Bedrooms: 10
- Bathrooms: 14
- Land: 7.000 mq
- Conditions: excellent
- Energy efficiency rating:

- EPgl,nren: 241,61
- Fireplace
- Garage
- Garden with lawn
- Guest house
- Lift
- Swimming pool
- Terrace
- Workers apartment

Distances
Km 2.5
Nearest town
Km 12
Motorway
Airport
Km 70
Sea
Km 29
Lake
 Photo album
 Blueprints
 Watch the video
-
 Print
Print
Brief description
Just 30 minutes from Rome, between Morlupo and Capena, large luxury villa with 3 guest houses, 4 garages, additional spaces, private park with swimming pool, covered terraces and panoramic views. Featuring bright and spacious reception areas, a total of 10 bedrooms and 14 bathrooms. Panoramic, private, and hillside location.




Geographic position
Villa Classic Charm is located in a hillside and panoramic position, just half an hour from Rome (34 km) and only a few minutes from the center of Morlupo. The property, which offers great privacy, lies within an exclusive residential area, surrounded by other villas.
We are in the heart of the Lazio countryside, north of the capital, among charming villages and close to two important natural landmarks: the Veio Regional Park, known for its high landscape value, and Lake Bracciano, just 29 km away.
The sea of Fregene, on the Tyrrhenian coast, is also just an hour away (69 km).
The airports of Rome Fiumicino (68 km) and Ciampino (50 km) are both easily reachable in about 45 minutes by car, making the property highly accessible for frequent travelers.
Description of buildings
The property consists of a large main villa with a surface area of 379 square metres, plus a 66 square metre garage, 147 sqm of ancillary spaces, porticoes and panoramic terraces, two annexes housing three independent apartments of 80 sqm and 66.5 sqm, and a third annex of 76 sqm plus a portico, with a large living area overlooking the swimming pool and an additional bedroom. The property also includes a 60 sqm building with three garages and other ancillary rooms (cellars, storage rooms, etc.), for an additional 38sqm.
Main Villa
379 sqm of living space + 66 sqm of garage + 147 sqm of ancillary spaces + porches + terraces
14 rooms - 4 bedrooms - 7 bathrooms
The large villa, with a total area of 592 sqm, is spread over three levels connected by an internal lift, and is divided as follows:
Ground floor
- Small porch of 3 sqm with entrance to the villa on a large hallway, with lift and adjacent bathroom
- living room with access to a 63 sqm porch
- dining room with fireplace
- hallway
- study
- kitchen with access to the 16.5 sqm porch with outdoor kitchen and wood-burning oven
- bedroom with fireplace
- study
- hallway
- bathroom.
A few metres from the porticoes of the living room and kitchen is the large panoramic terrace of 64 sqm with an adjacent storage room.
First floor
- Hallway
- two large bedrooms with en-suite bathroom and access to the panoramic terrace of 10 sqm
- large double walk-in wardrobe.
Basement
- Studio apartment, currently used as a billiard room
- bathroom
- large garage
- 2 bathrooms
- cellars and storage rooms.
Guest House 1
80 sqm commercial
5 rooms - 3 bedrooms - 3 bathrooms
It is on two levels and is divided into:
Ground floor
- Entrance
- kitchen/living room
- two bedrooms with en-suite bathroom
First floor
- Entrance
- kitchen/living room/bed
- utility room
- bathroom.
Guest House 2
88.5 sqm
6 rooms - 2 bedrooms - 3 bathrooms
Arranged on two levels and composed of:
Ground floor
- Living room with fireplace with access to the 9 sqm porch
- kitchen
- bathroom
- bedroom
- bedroom with en-suite bathroom.
Basement
- Storage room
- bathroom
- characteristic cave with wine cellar.
Guest House 3
84 sqm commercial
2 rooms - 1 bedroom - 1 bathroom
Located right in front of the swimming pool and divided into:
- living area with kitchenette and two large windows giving access to the 32 sqm porch, perfect for relaxing, reading or enjoying a drink away from the sun
- bathroom
- bedroom
- storage room.
Building with garage
60 sqm
3 rooms, used as a garage.
Storage room
8 sqm
The surface area is calculated on the basis of the net floor area including internal partitions and increased by 10% for load-bearing walls.
The surface area of the porches and terraces, which is calculated separately, must be added to the total surface area.
State and finishing
The property is in excellent condition. The villa’s interiors offer high-quality finishes and spacious rooms, carefully detailed throughout.
The living areas feature decorative marble and terracotta flooring, some ceilings with exposed wooden beams or coffering, and two fireplaces.
The bedrooms are bright, with whitewashed wooden ceilings, pastel-colored walls, dark wood parquet flooring, and direct access to the terrace.
The walk-in wardrobe is particularly scenic, custom-made with white cabinetry and light blue trim, complete with a central island: a functional space with strong visual impact.
The guest houses are also ready to use, ideal for hosting friends or family while maintaining privacy and independence.
The third guest house, facing directly onto the pool, offers a charming Mediterranean-style living area: the light natural stone flooring blends perfectly with the white walls and ceiling with beams painted white and light blue, bringing a fresh, coastal feel to the atmosphere.
The large sliding glass doors open fully to the outside, creating a seamless connection between indoor spaces and the pool area.
External areas
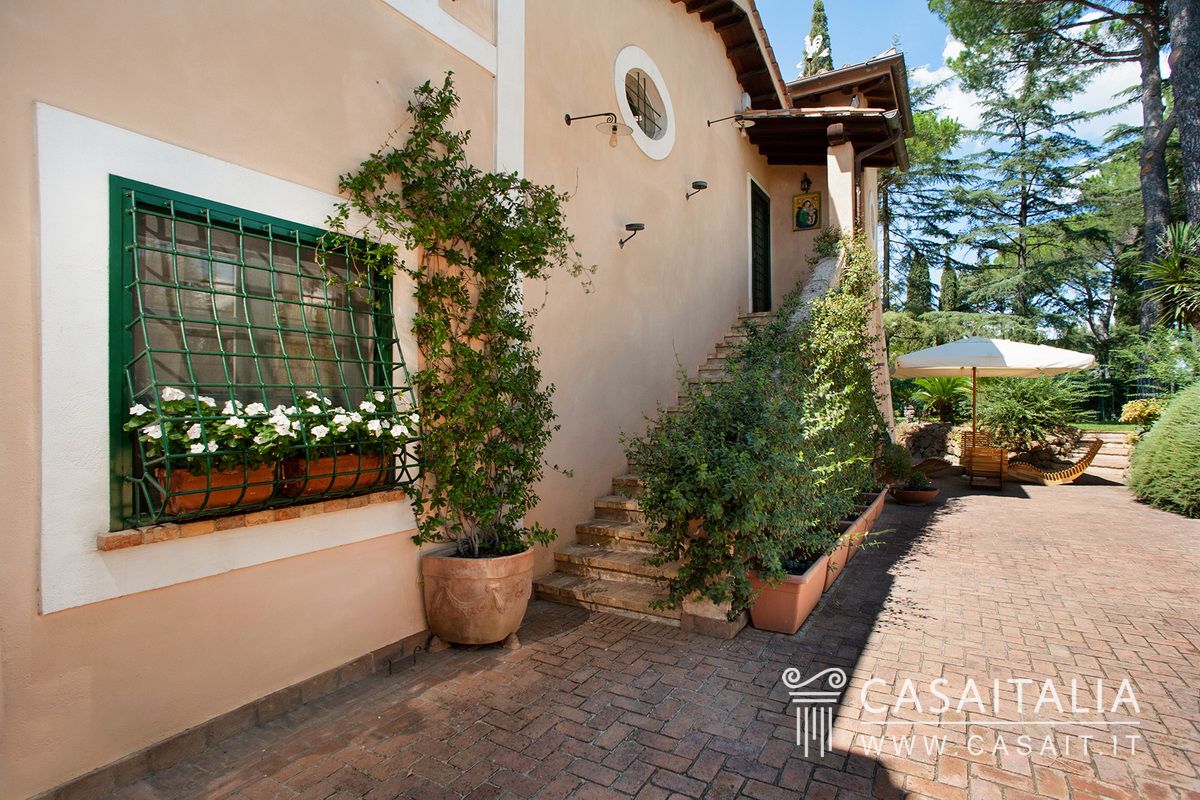
Villa Classic Charm is surrounded by a perfectly maintained private park of approximately 7,000 sqm (including the footprint of the buildings), featuring a lush lawn, majestic stone pines, cypresses, and palms that create an elegant and distinctly Mediterranean atmosphere. The combination of shaded areas and sunlit corners makes the outdoor space harmonious and enjoyable throughout all seasons.
Large terracotta pots, manicured hedges, and a variety of ornamental plants enhance the natural beauty of the surroundings, creating a relaxing and private environment, perfect for outdoor living and entertaining guests.
The entire area around the villa benefits from excellent landscaping, with paved courtyards and walkways leading to the guest houses.
A spacious terrace opens out from the villa’s living area, overlooking the surrounding countryside. The pergola, covered in lush wisteria, provides a natural and charming shaded area, ideal for outdoor dining during the warm season.
The outdoor areas are completed by pleasant covered porticos, which during spring and summer become a natural extension of the living area, increasing both the indoor-outdoor flow and the connection with the garden.
In front of the third guest house is the swimming pool, framed by majestic cypresses, palms, and Mediterranean vegetation, and surrounded by a stone-paved solarium.
Use and potential uses
Villa Classic Charm is ideal as a primary residence for those seeking a prestigious and high-quality home just a short distance from Rome, in a hillside, private setting, surrounded by greenery but not isolated. Thanks to its generous living spaces, the villa is also perfectly suited for those who work remotely or need a strategic base between Rome and the rest of Europe.
At the same time, the property is perfectly suited as a refined second home, ideal for Italian or international families looking for a charming retreat to enjoy weekends, summer holidays, or extended periods of relaxation. The layout of the spaces, the presence of three independent guest houses, and the park with swimming pool allow for comfortable hospitality while maintaining privacy and independence.
For those interested, the property also offers potential for hospitality use (such as a luxury guesthouse or private event venue), thanks to the separate accommodations, covered porticos, terraces, and the easily accessible location from both Rome and the nearby airports.
Blueprints
Villa - Ground floor

Villa - First floor

Guest House 1 - Ground floor

Guest House 1 - Basement

Guest House 2 - Ground floor

Guest House 2 - Basement

Guest House 3 - Ground floor

Garage - Ground floor

Storage - Ground floor

Villa - Basement

Distances and location
- Morlupo 2.5 Km
- Civita Castellana 28 Km
- Anguillara Sabazia 33 Km
- Rome 34 Km
- Fregene 69 Km
- Tyrrhenian Sea 70 Km
- Lake Bracciano 29 Km
- Motorway 12 Km

Lazio - Italy
Neighboring regions: Tuscany, Umbria, Marche, Abruzzo, Molise, Campania and the Tyrrhenian Sea
Main centers: Rome, Latina, Rieti, Civitavecchia
Characteristics: is a region of central Italy, universally known thanks to Rome, its millennial history and impressive monuments.
Apart from the fascination of historical cities and the multitude of cultural events and opportunities offered by the Capital, the region offers a also territory rich from the naturalistic point of view, thanks to its beautiful hills with vineyards and olive groves and to its famous beach resorts like Sabaudia or Gaeta.
The position of Lazio region is central in the national territory and the region hosts the two International airports in Rome Fiumicino and Ciampino, several ports, including the most important, that of Civitavecchia town.
Property offer: Lazio offers a variety of properties and investments typology, from valuable apartments to luxurious hotels in the historical center of Rome, from the villas overlooking the Tyrrhenian Sea in the area of Circeo, in Sperlonga, Gaeta, Fregene, to the farmhouses in the countryside of the hinterland.


*The location of the property on the map is approximate
Quick links
Villa near the sea and half an hour from Rome
Luxury contemporary villa near Cerveteri, just 9 km from the sea
Villa with spectacular views and great potential for transformation into a prestigious residence
Country house for sale between Umbria and Tuscany
A typical farmhouse with a large garden, portico, swimming pool and a olive groves
A newly built modern villa with garden, terraces and swimming pool, half an hour from Rome
A luxurious contemporary villa in a convenient and panoramic location
Traditional farmhouse with olive grove for sale in Todi
Farmhouse in panoramic location, with outbuilding, swimming pool and vineyard
Site map


© Casaitalia International s.r.l. all rights reserved - P.Iva 02992650545
Piazza della Vittoria, 26 - 06049 Spoleto (PG) - Italy | Tel.: +39 0743 220122 | Fax: +39 0743 220182 | info@casait.it