

 Italiano
 English
Exclusive Renaissance residence with private garden, terrace and garage
Tuscany - San Miniato, halfway between Florenze and Pisa | Palazzo Storico del Belvedere Ref. code S5M5Just 30 minutes from Florence, a charming residence in the historic centre with a guest apartment and a garden overlooking the Tuscan hills.
Details and accessories


- Surface: 486 mq
- Bedrooms: 6
- Bathrooms: 6
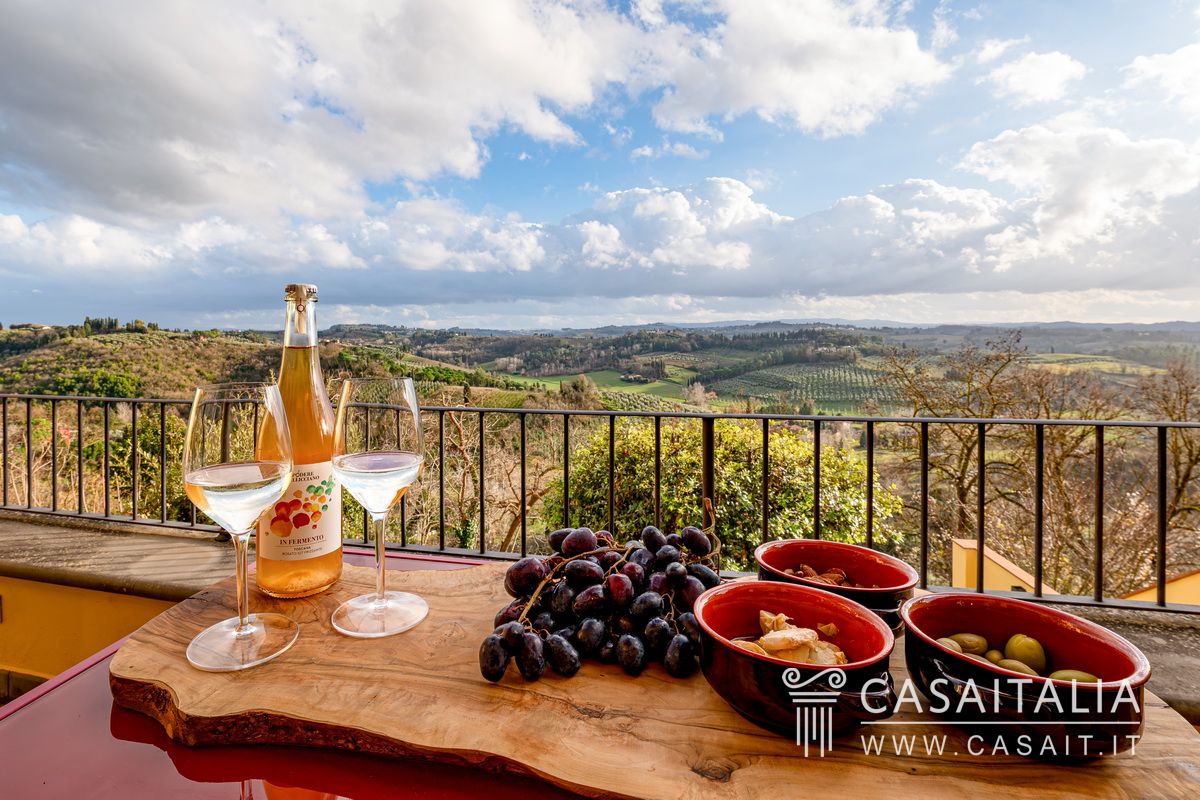
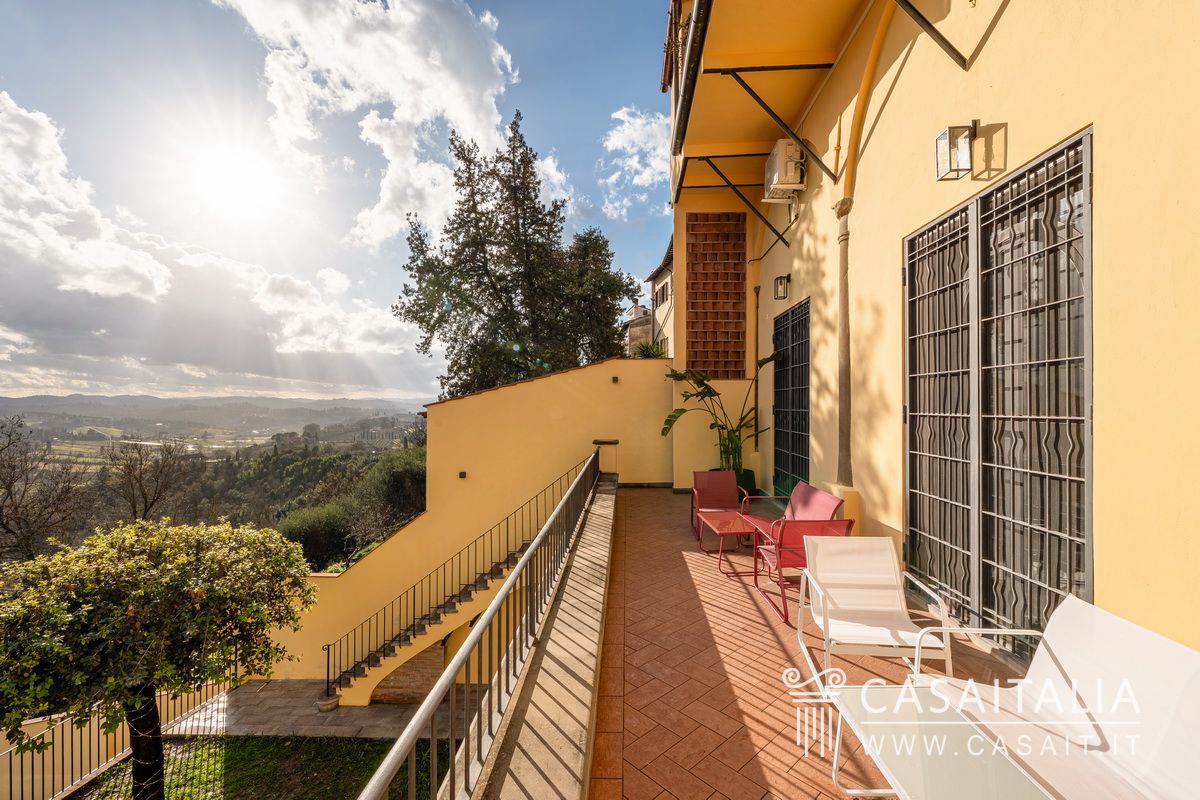
- Panoramic terrace, loggias and a private garden of 240 sqm
- Conditions: excellent
- Energy efficiency rating:

- EP gl,nren 108,7 kWh/mq anno
- Fireplace
- Frescoed ceilings
- Garage
- Garden with lawn
- Guest apartments
- Independent entrance
- Terrace
- Walking distance to the town center

Distances
Km 0.1
Nearest town
Km 3.7
Motorway
Km 42
Airport
Km 50
Sea
Km 63
Lake
 Photo album
 Blueprints
 Watch the video
-
 Print
Print
Brief description
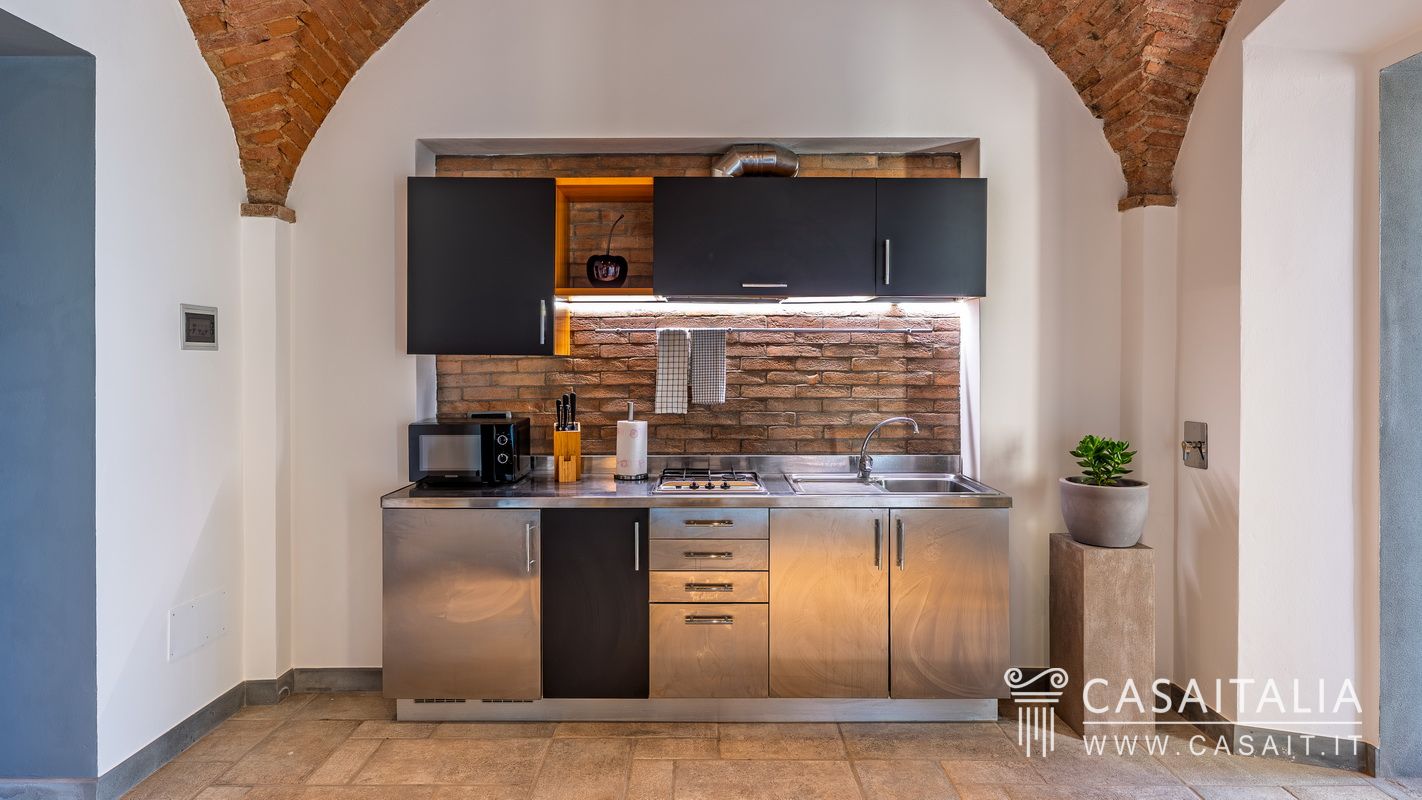
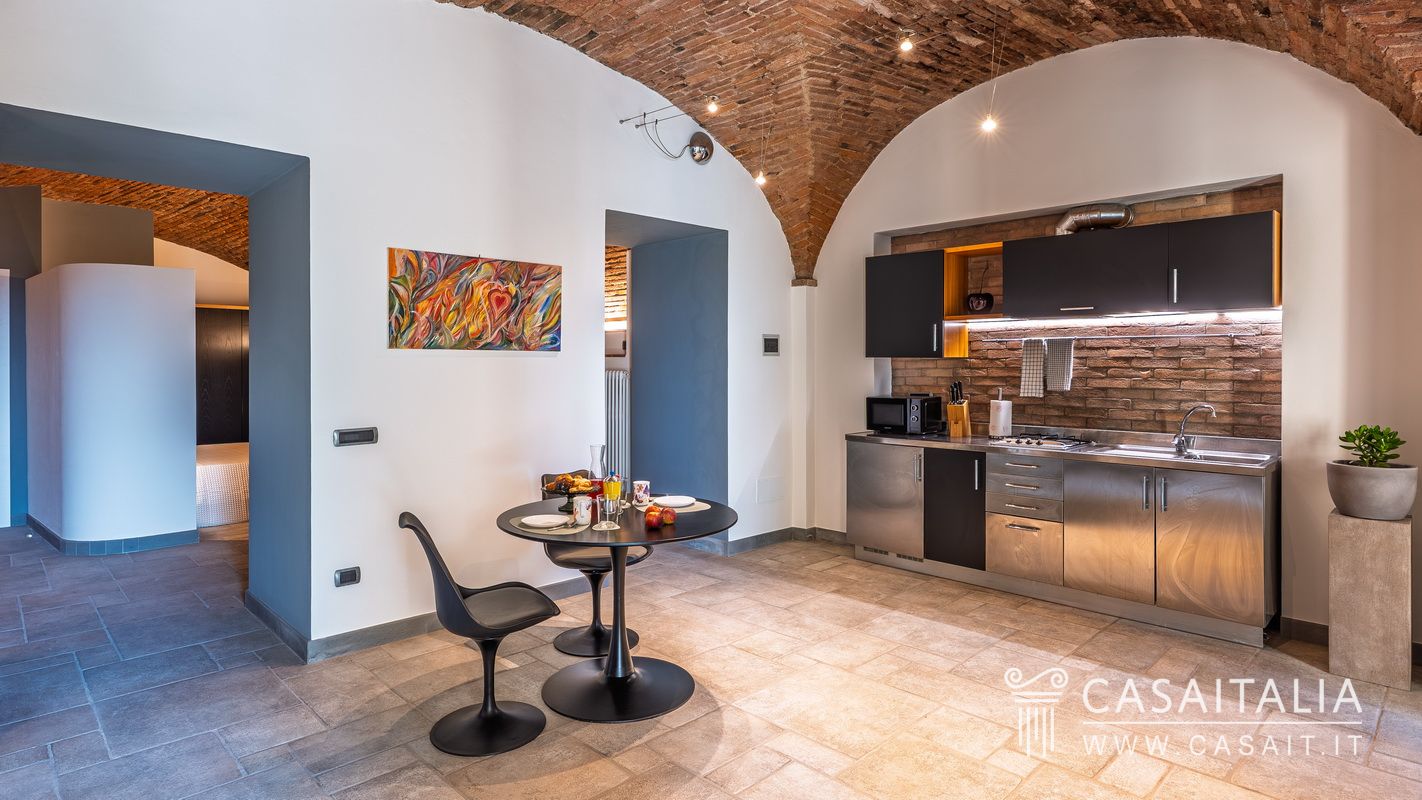
A historic 16th-century residence in the heart of San Miniato’s historic centre, offering approximately 486 sqm of living space. The property features elegant and spacious reception areas, 5 bedrooms and 5 bathrooms, along with a guest apartment comprising a living room with kitchen, 1 bedroom and 1 bathroom. The estate is further enhanced by a 24 sqm garage, a panoramic terrace, a loggia, and a private garden of approximately 240 sqm.

















Geographic position
Palazzo Storico del Belvedere is located in the heart of the historic centre of San Miniato, an elegant hilltop town in Tuscany set in a strategic position between Florence and Pisa. The town is renowned for its rich historical heritage, its celebrated white truffle tradition and the wide panoramic views stretching across the hills of the Valdarno and the Val d’Elsa.
Empoli, an important reference point for everyday services and for railway connections along the Florence–Pisa line, is about 15 km away and can be reached in approximately 15 minutes by car. Pontedera lies about 20 km away (around 18 minutes), while the well-known spa town of Montecatini Terme is about 30 km away and can be reached in approximately 40 minutes.
Thanks to its central location in the heart of Tuscany, the property also offers easy access to some of the region’s most important cities. Florence and Pisa are both about 42 km away and can be reached in roughly 30 minutes by car, while Livorno, with its harbour and seafront overlooking the Tyrrhenian Sea, lies about 52 km away (around 40 minutes).
The international airports of Florence and Pisa, both located approximately 42 km from the property, can be reached comfortably in about half an hour and provide direct connections to the main European cities.
Description of buildings
The property comprises a spacious main residence and a guest apartment, set within a 16th-century palazzo in the historic centre of San Miniato. The total living space is approximately 486 sqm, complemented by a panoramic terrace of about 24 sqm, a smaller terrace of 2 sqm, a loggia of around 15 sqm, a private garden of 240 sqm, and a garage of approximately 24 sqm.
Inside the property there are the main residence and a separate guest apartment.
Main residence
5 bedrooms – 5 bathrooms
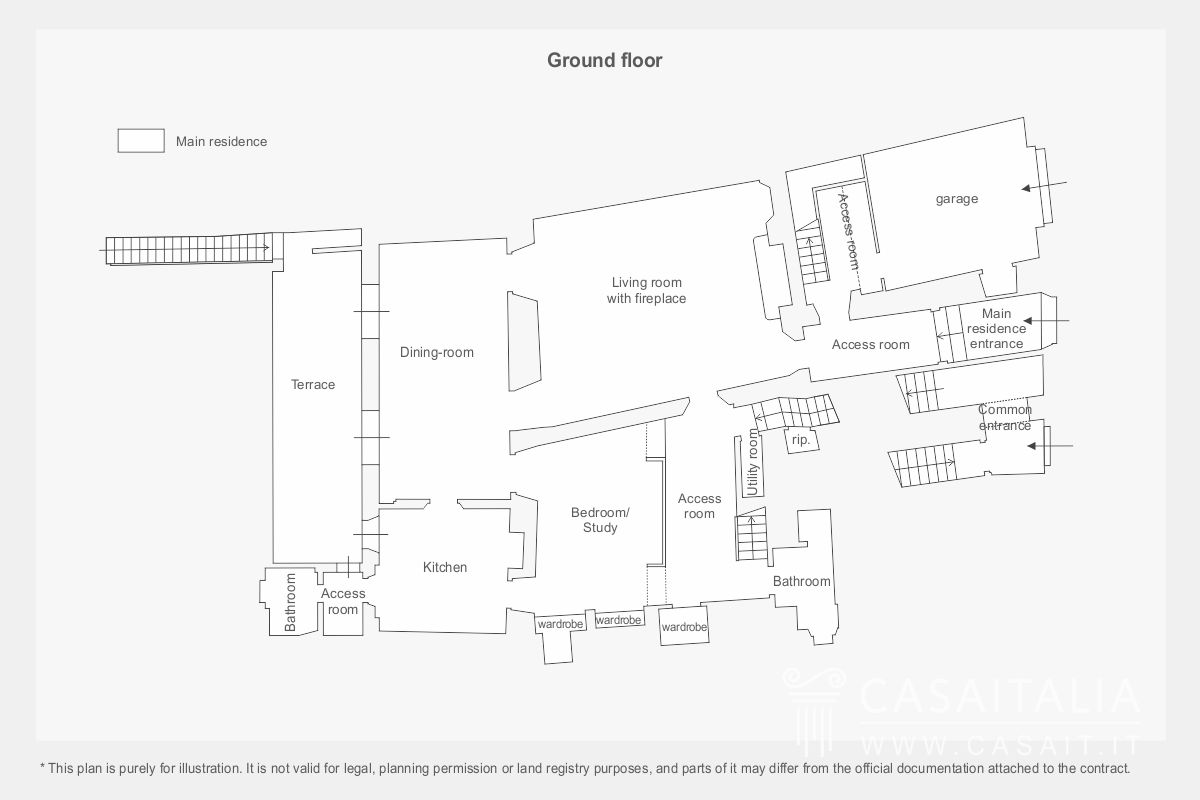
Ground floor
- Entrance hall
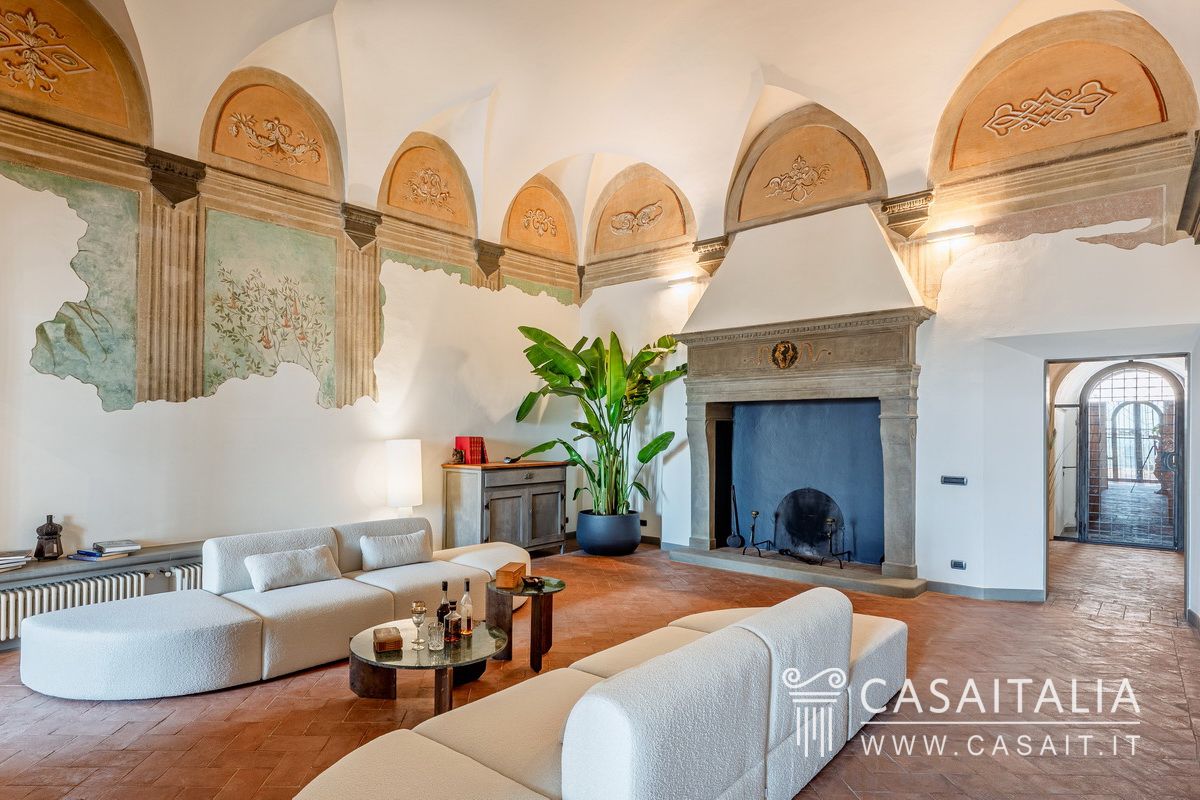
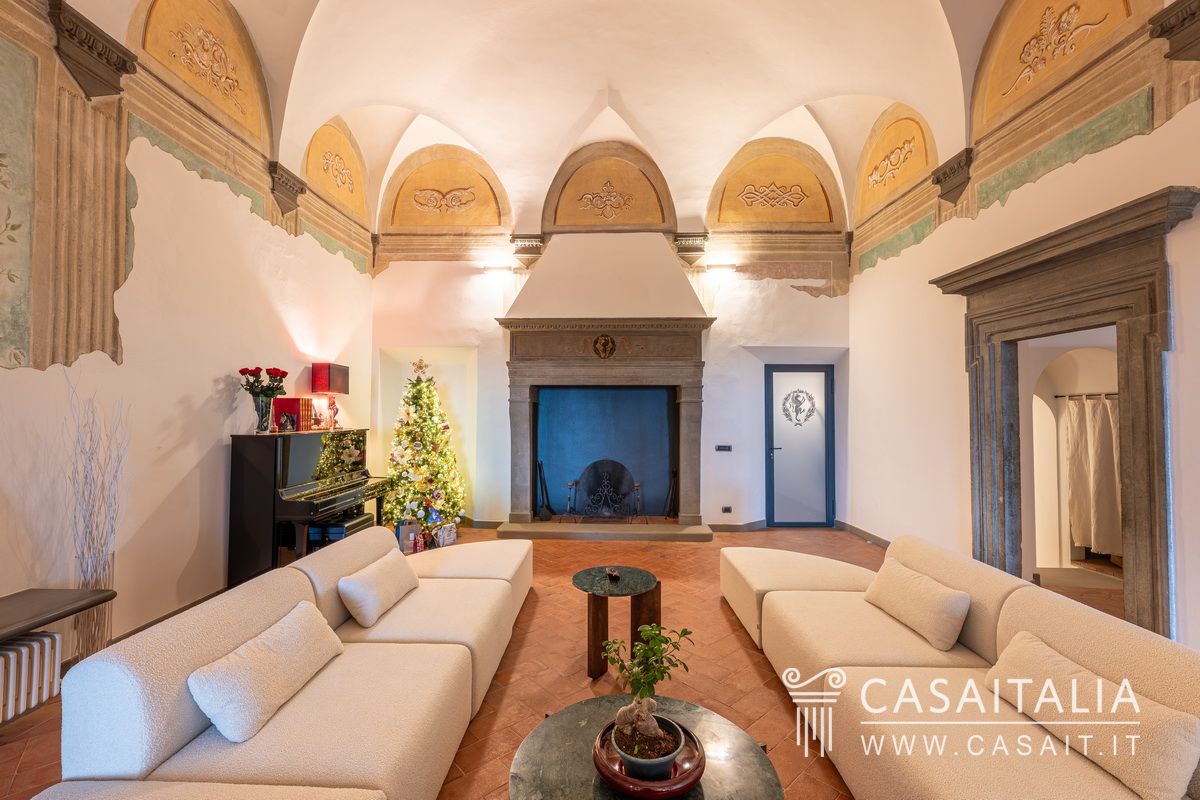
- Large living/dining room with fireplace
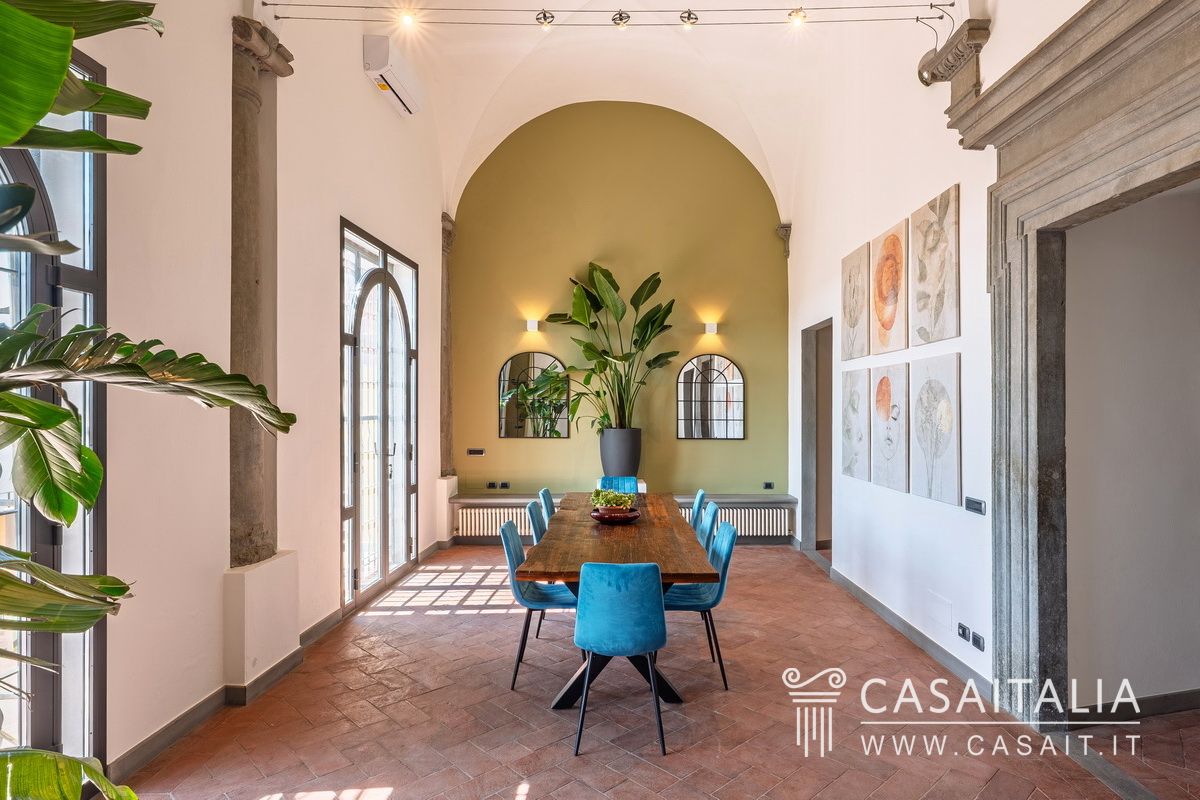
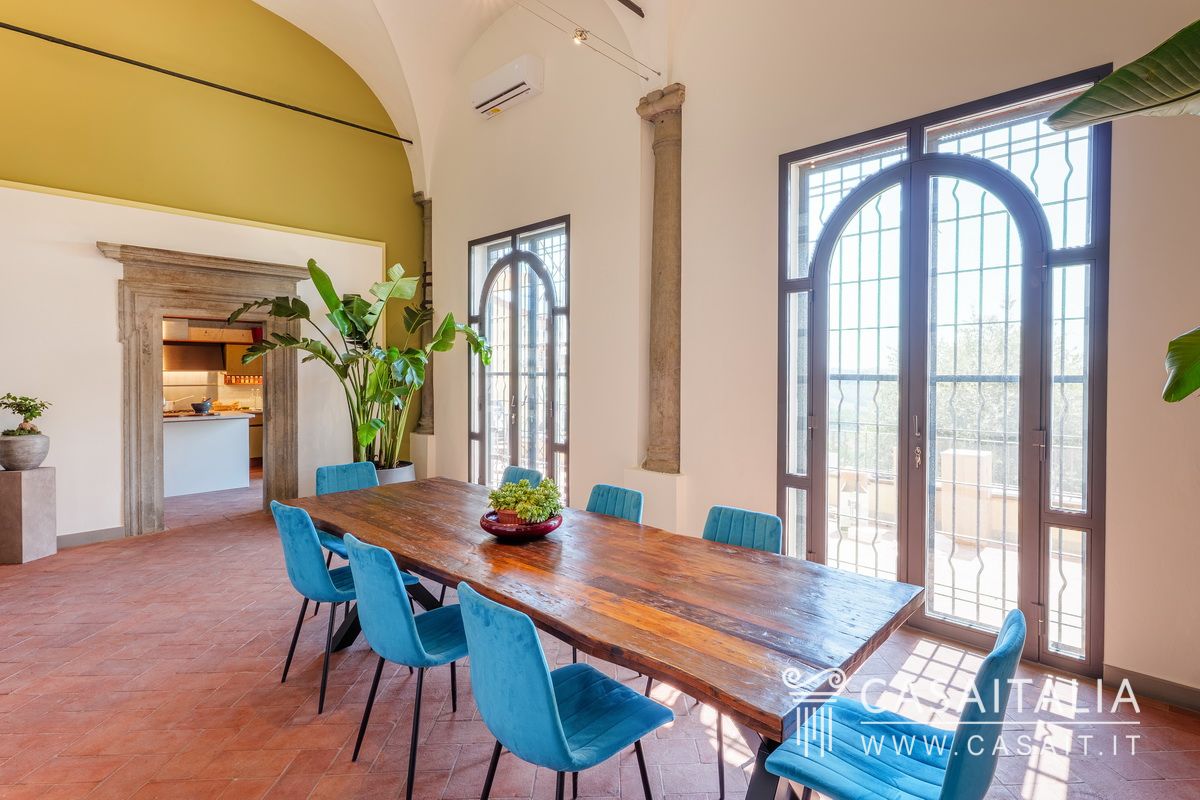
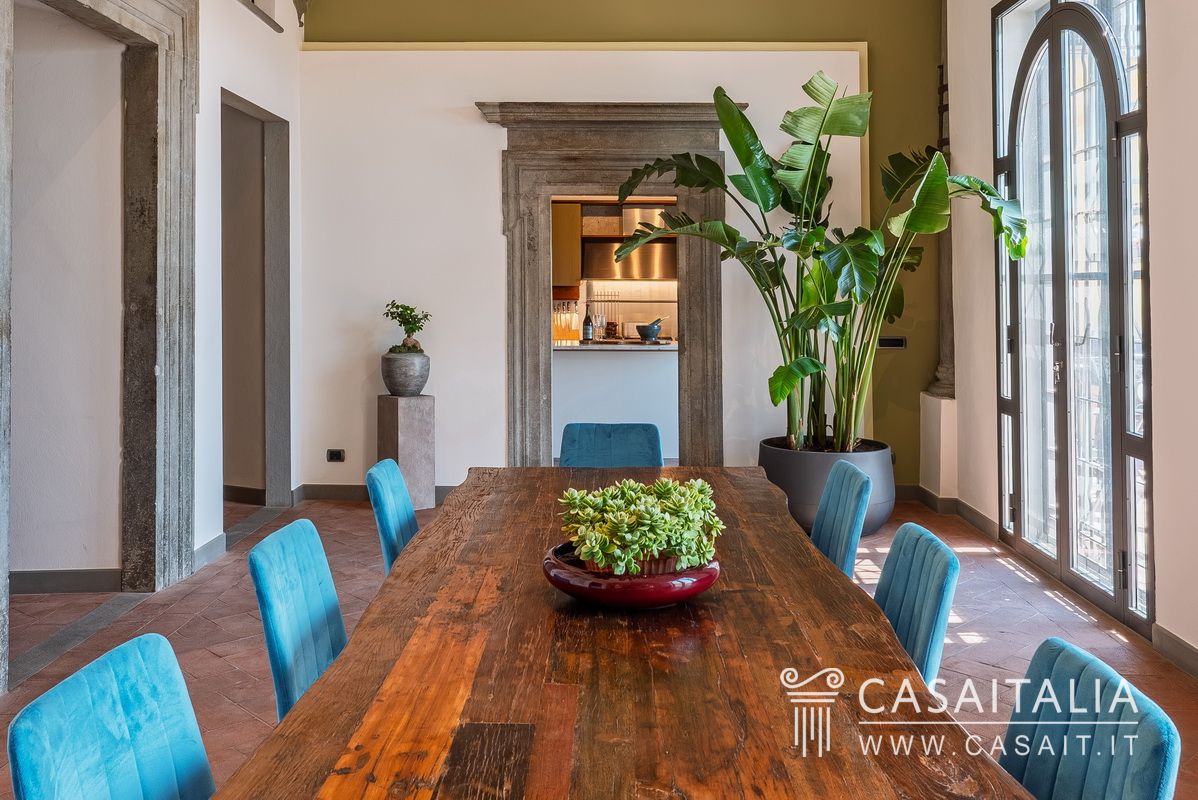
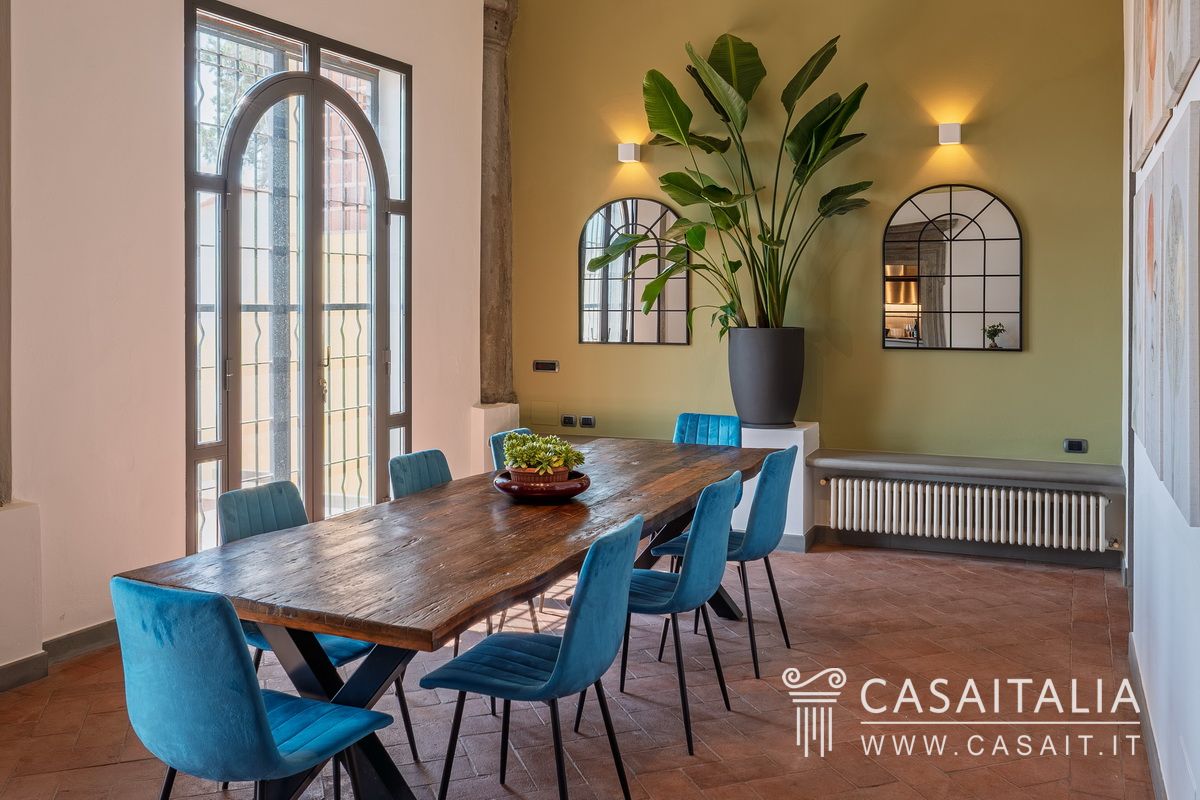
- Dining room with access to the panoramic terrace, which also leads to the private garden
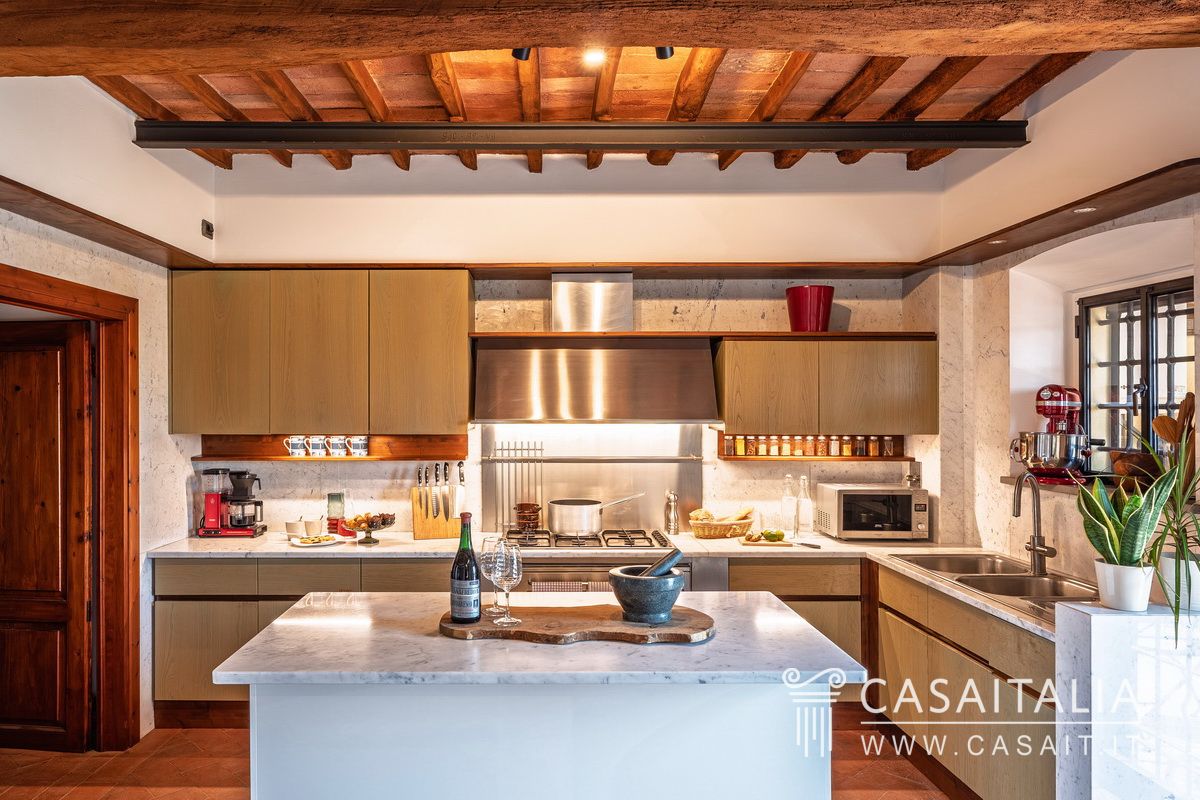
- Kitchen with island
- Bathroom with hallway
- Bedroom/study
- Bathroom
- Storage room
- Hallway with staircase leading to the upper floor
- Garage with a floor area of approximately 24 sqm
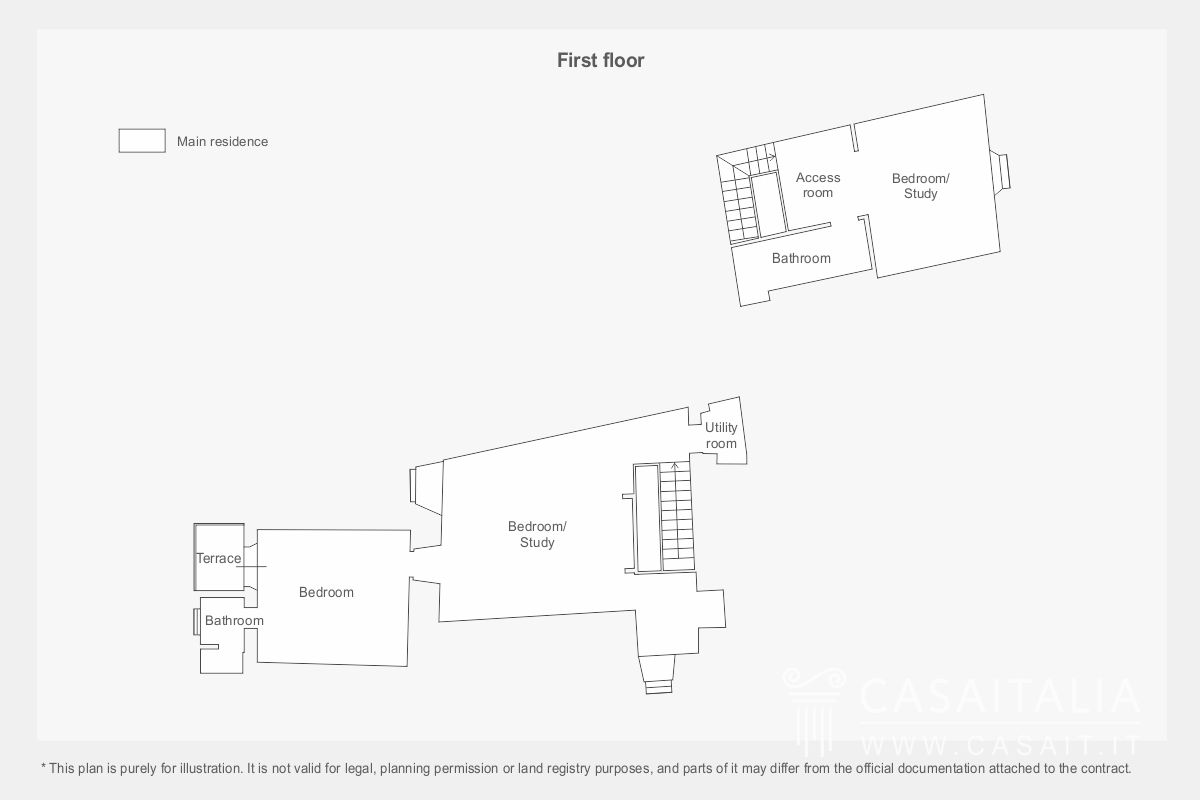
First floor
- Two bedrooms, one of which has a small 2 sqm terrace overlooking the valley
- Bathroom
- Further bedroom with en-suite bathroom.
Lower ground floor
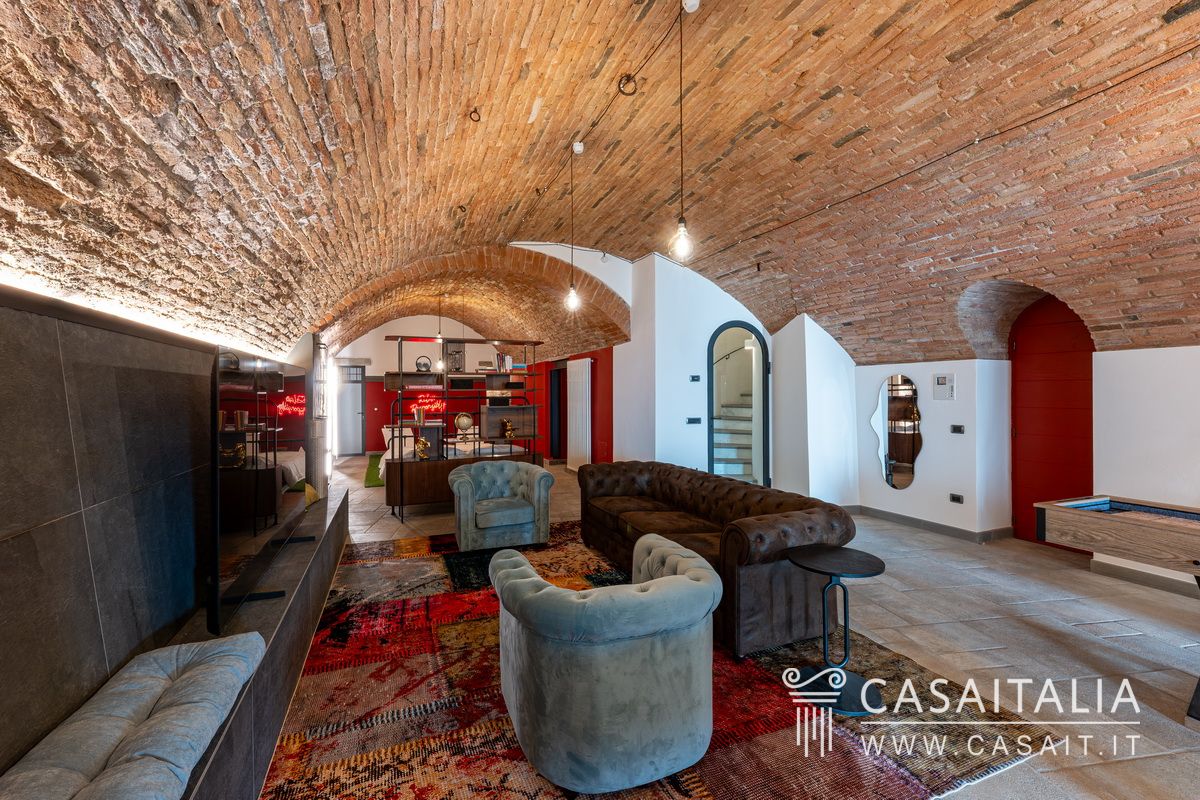
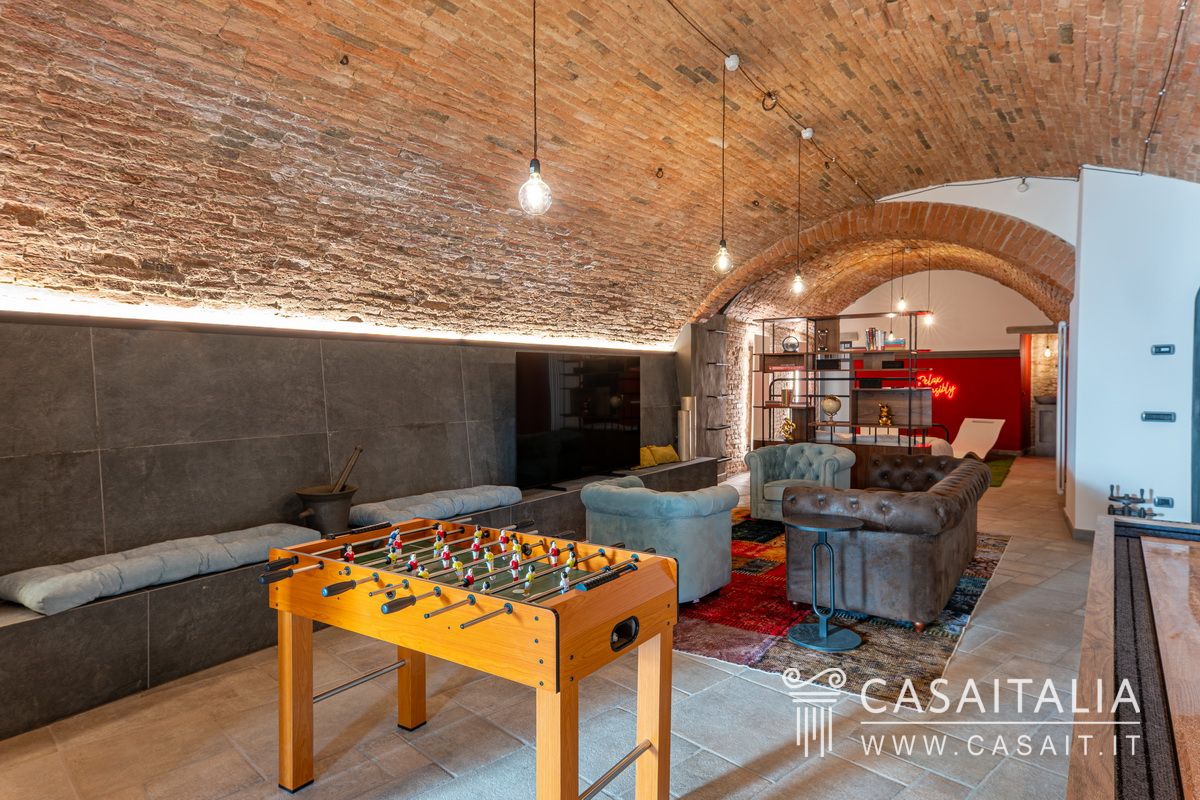
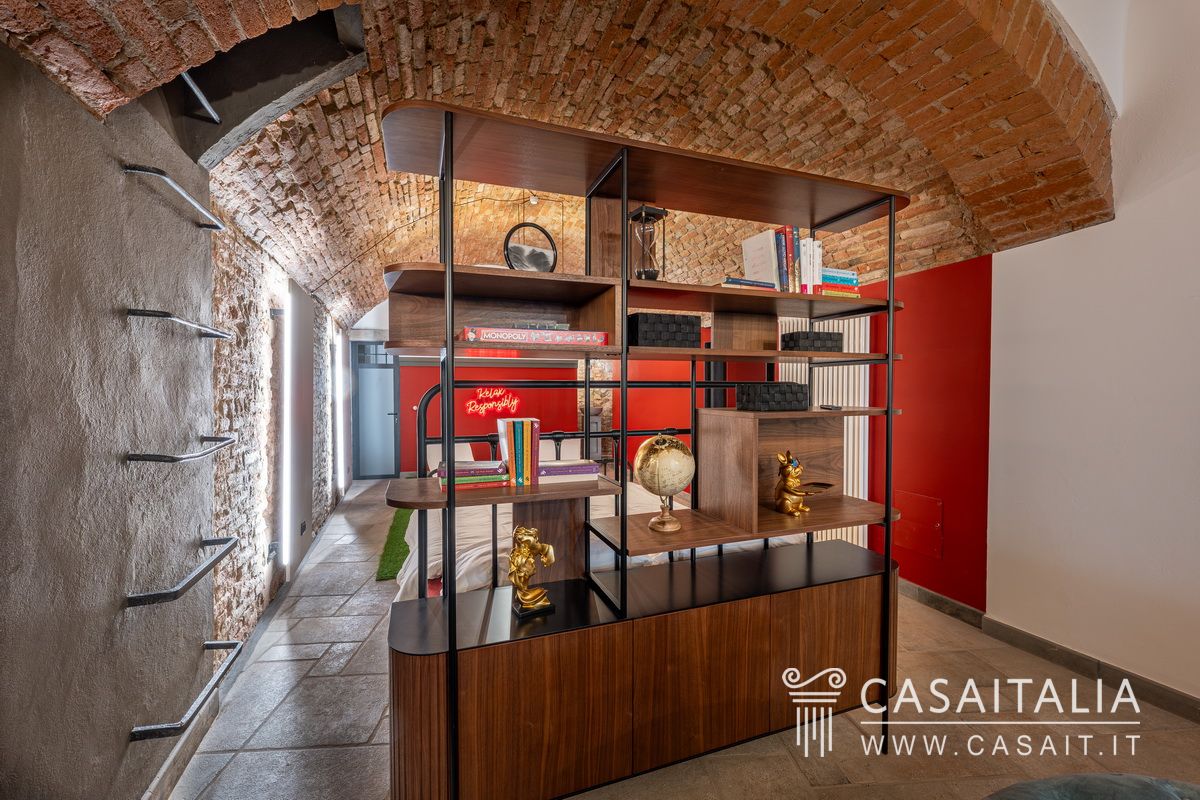
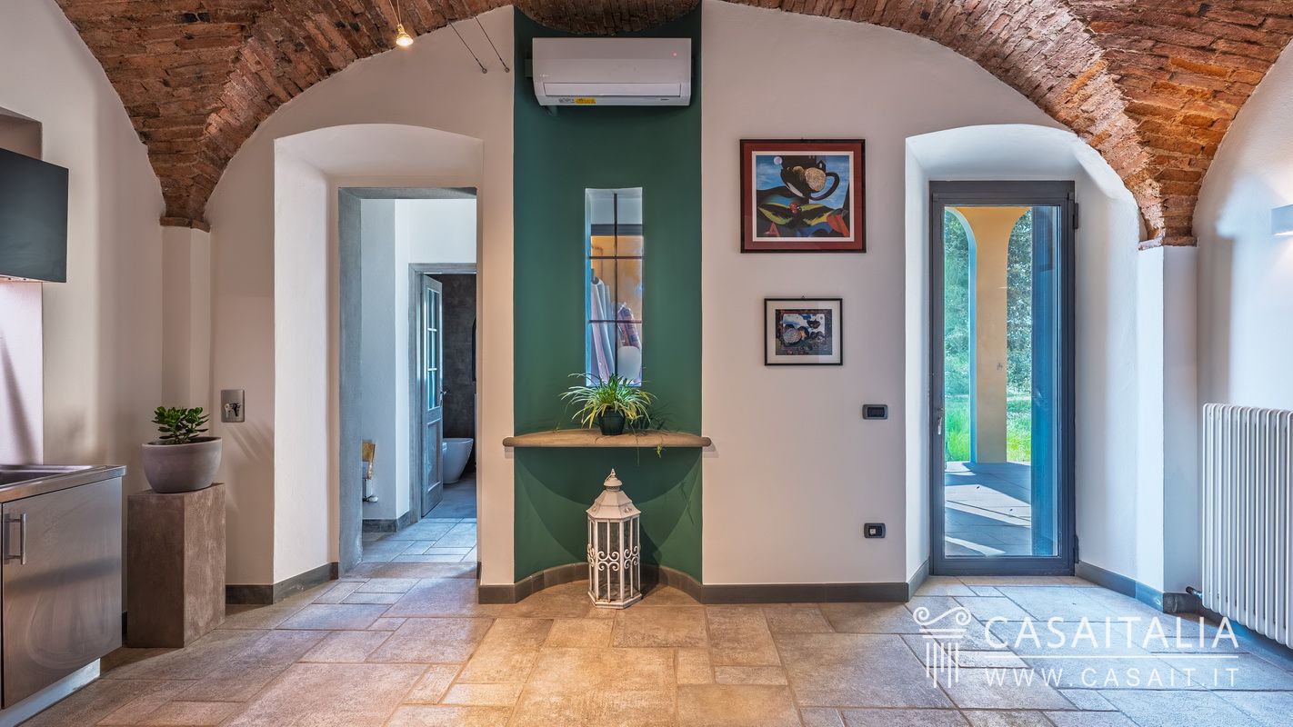
- Living room/kitchen with access to a loggia of approximately 15 sqm and the private garden
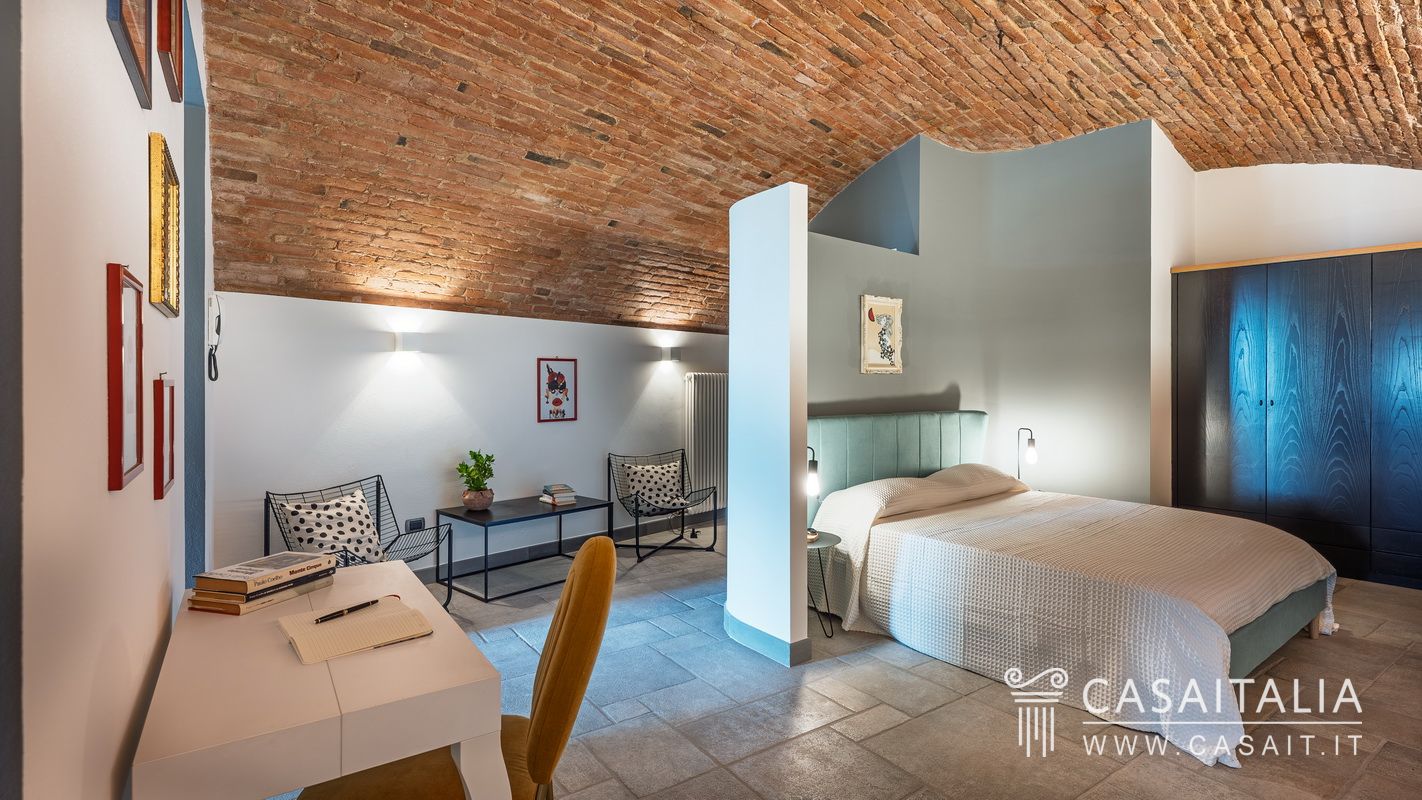
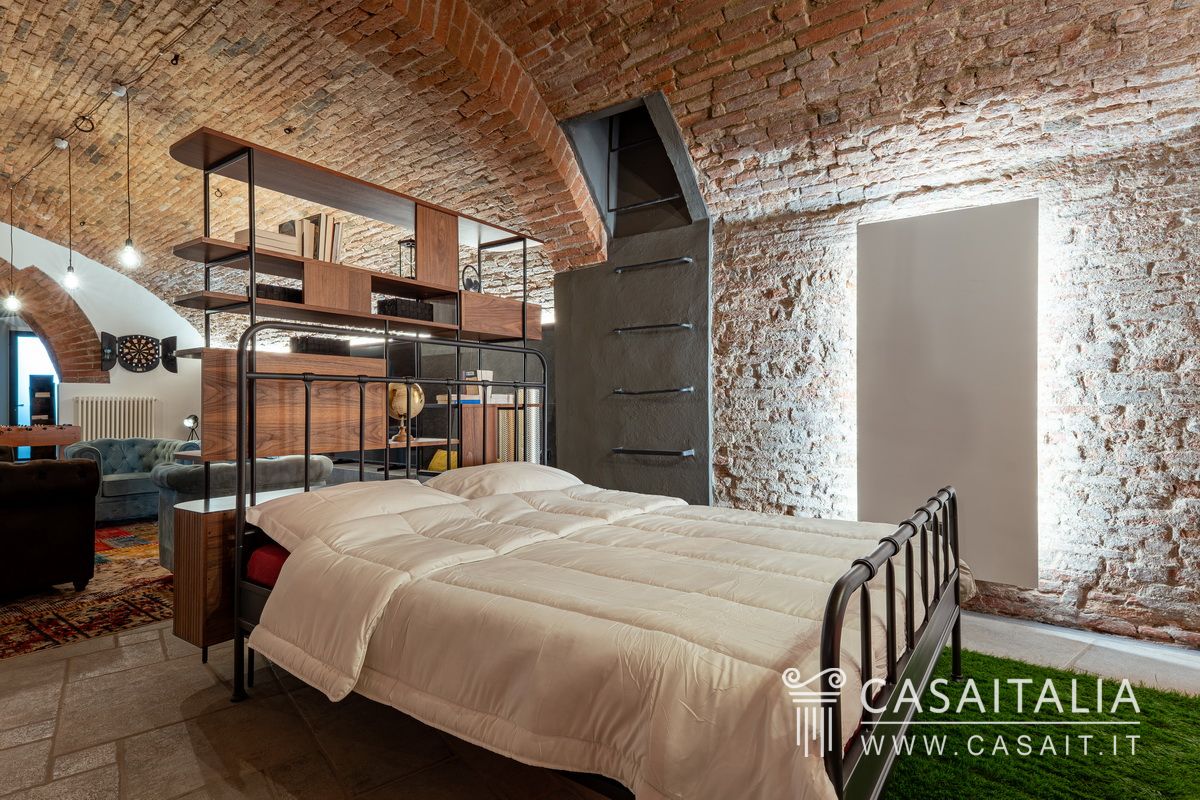
- Large utility area with living and sleeping quarters
- Bathroom.
Guest apartment
1 bedroom – 1 bathroom
Lower ground floor
- Kitchen/living room with access to a loggia of approximately 15 sqm and the private garden
- Utility area with sleeping quarters
- Bathroom
The surface area has been calculated on the basis of the net usable floor area including internal partitions, with an additional 10% allowance for load-bearing walls.
The surfaces of the loggia, terraces, storage rooms and garage are calculated separately and added to the total.
State and finishing
Palazzo Storico del Belvedere has undergone a meticulous restoration that enhances its historic character through the use of premium materials and high-quality finishes, achieving a refined balance between tradition and contemporary comfort.
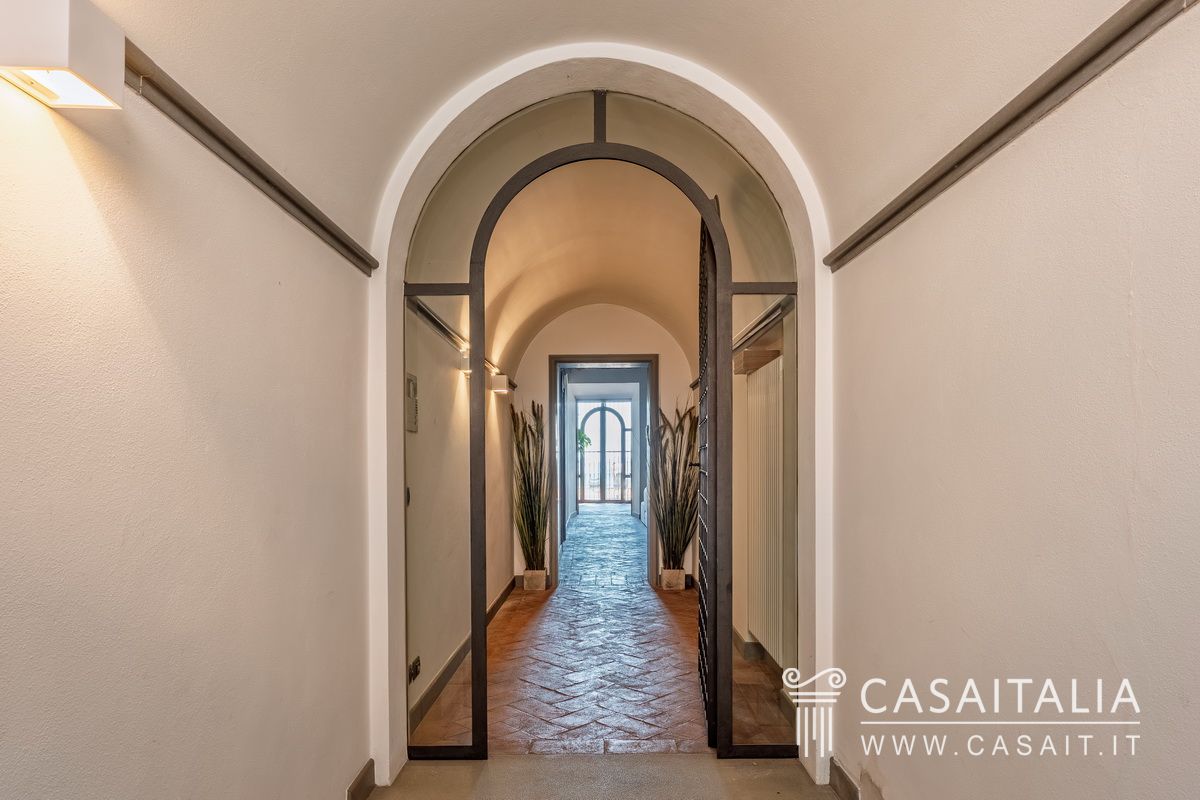
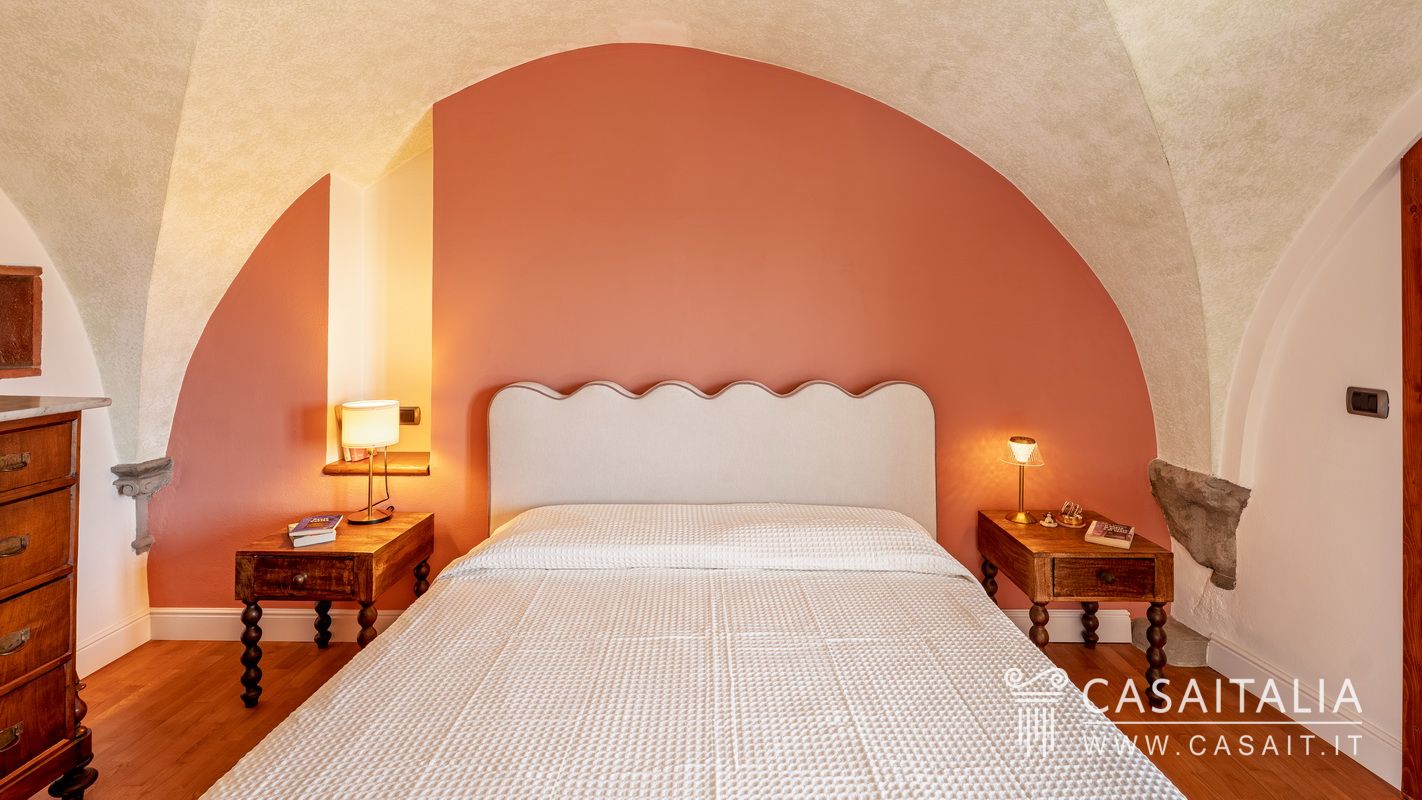
The main residence features handcrafted terracotta flooring from Impruneta by Fornace Pesci, while the bedrooms are finished with solid cherry wood parquet by Parchettificio Toscano. In the garden level and ancillary spaces, porcelain stoneware by Saime San Prospero and Rex Ceramiche Artistiche has been selected.
Pietra serena elements, lending material coherence and stylistic continuity throughout, define numerous architectural details, including staircases, both indoor and outdoor seating, columns, portals, and capitals.
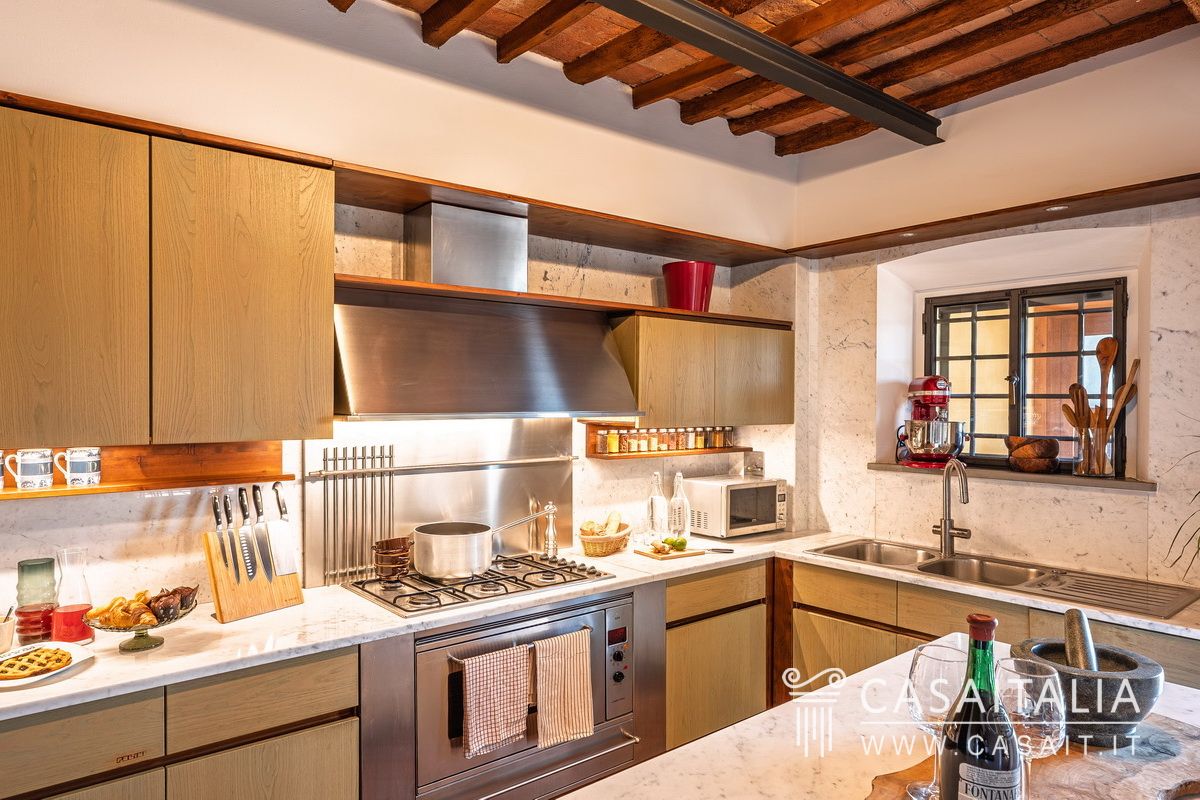
The bespoke kitchen, crafted by Ponti Arredamenti in solid wood, is enriched with Carrara statuary marble surfaces and cladding, a material that also recurs in other interior features such as the stair risers, while the treads are in pietra serena.
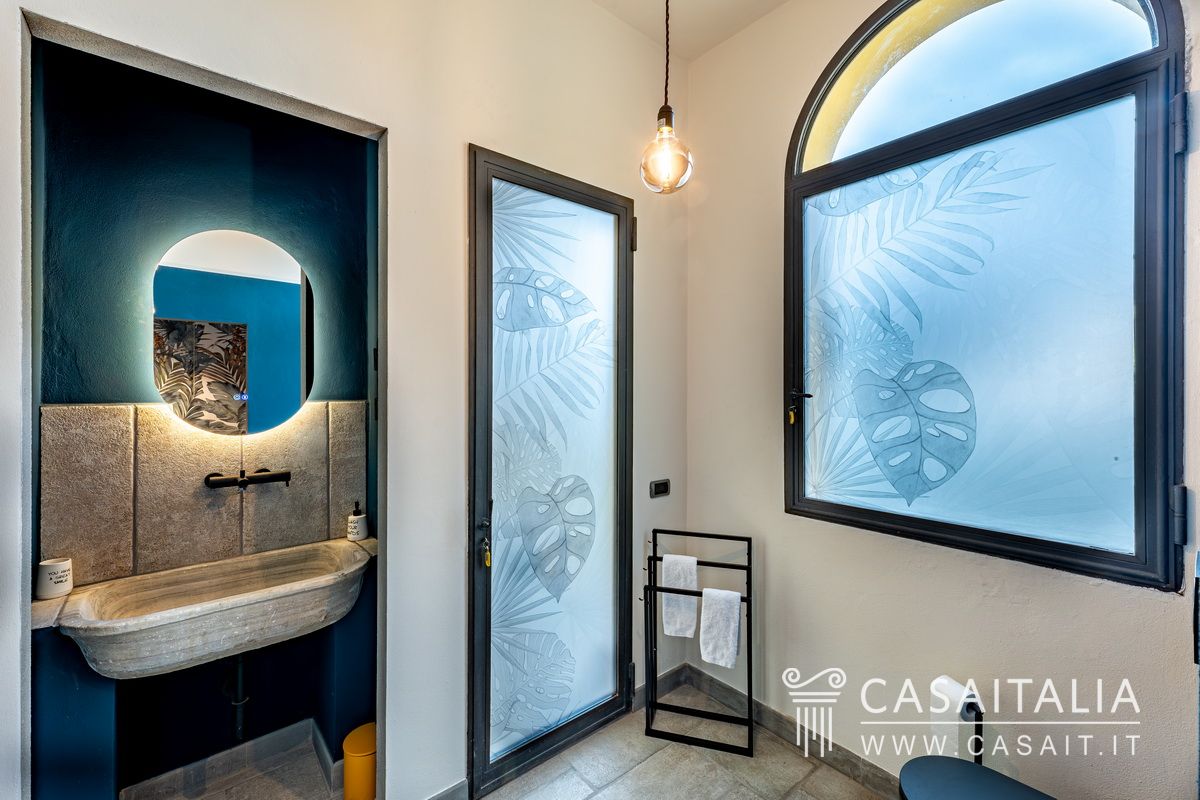
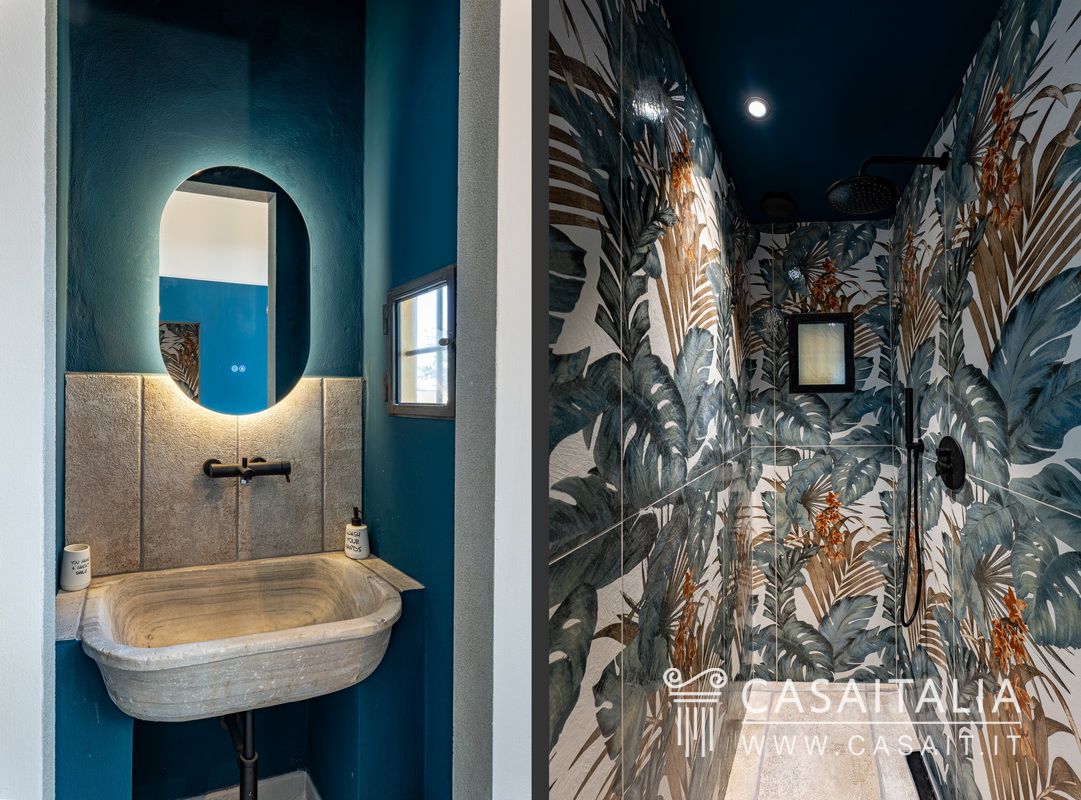
The bathrooms showcase a variety of high-end finishes: the main bathroom is clad in Carrara statuary marble and grey marble mosaic by Sicis, with porcelain flooring in pietra serena effect; the remaining bathrooms are finished in porcelain stoneware or microcement, with carefully designed and functional solutions.
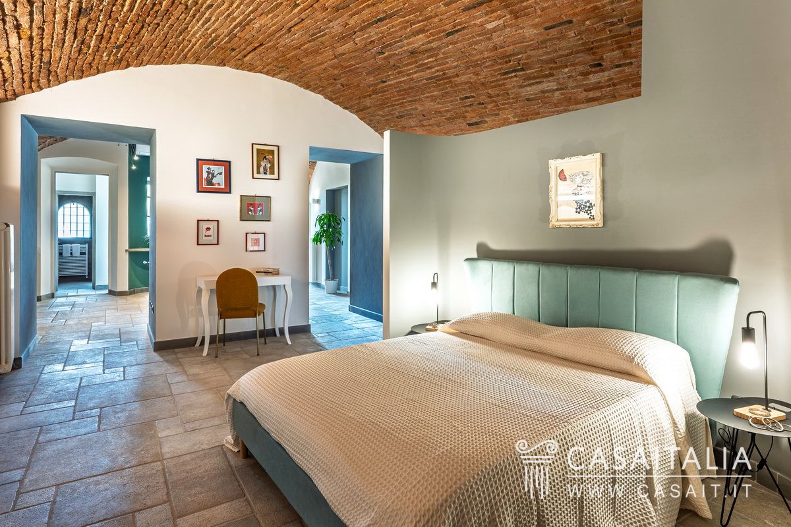
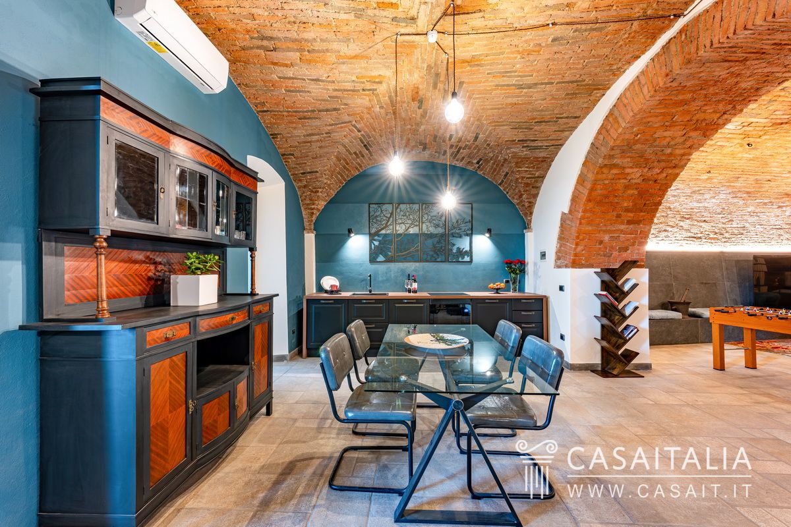
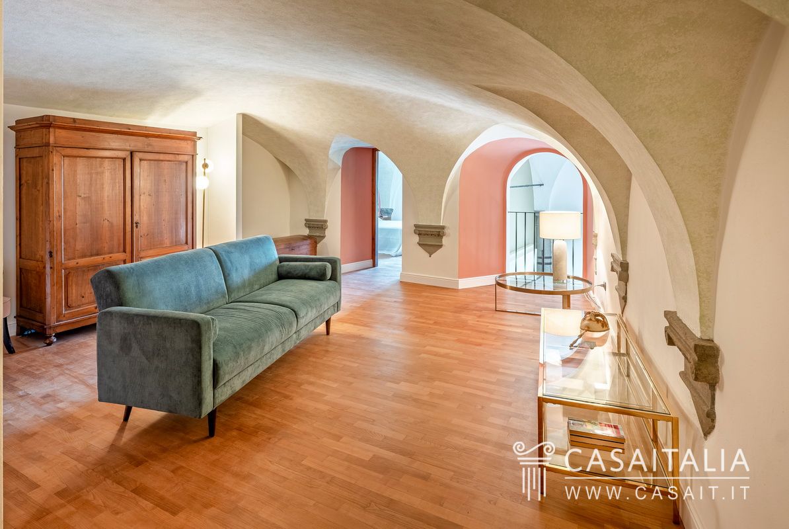
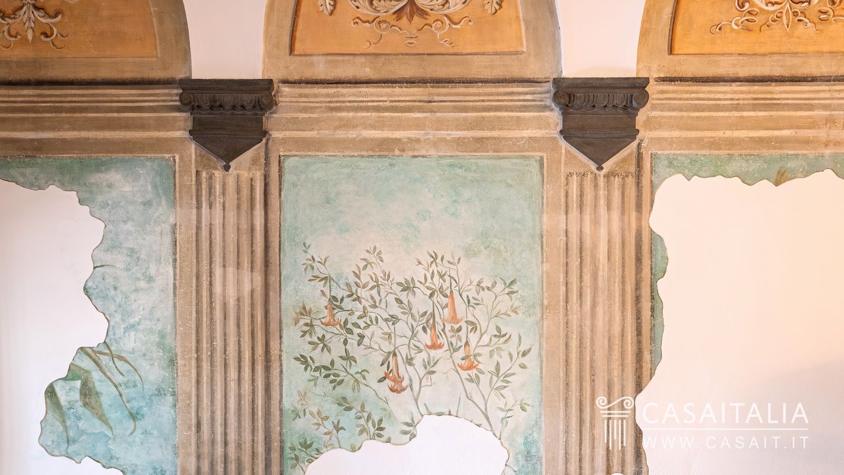
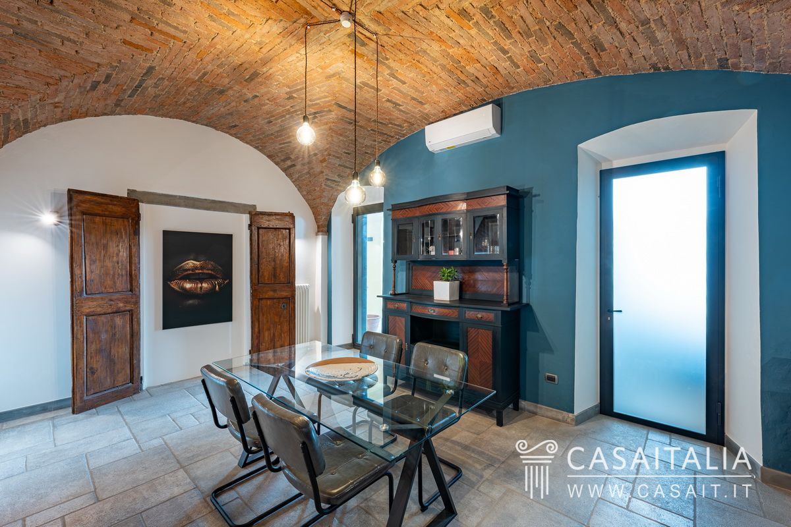
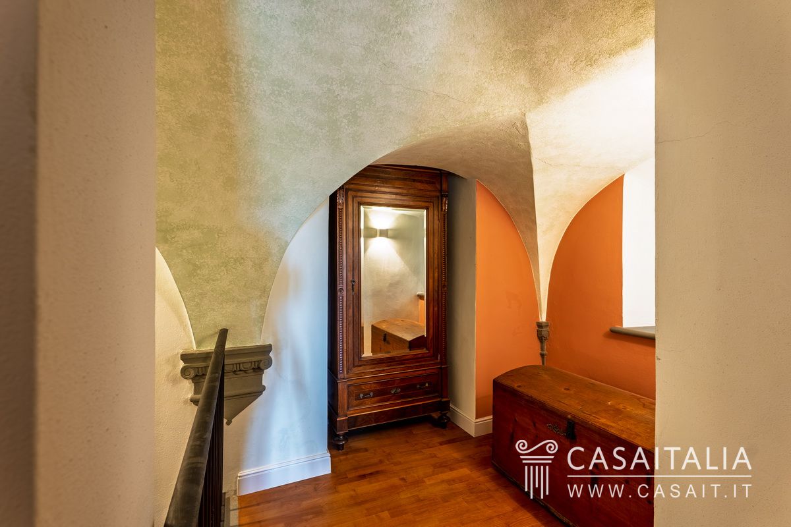
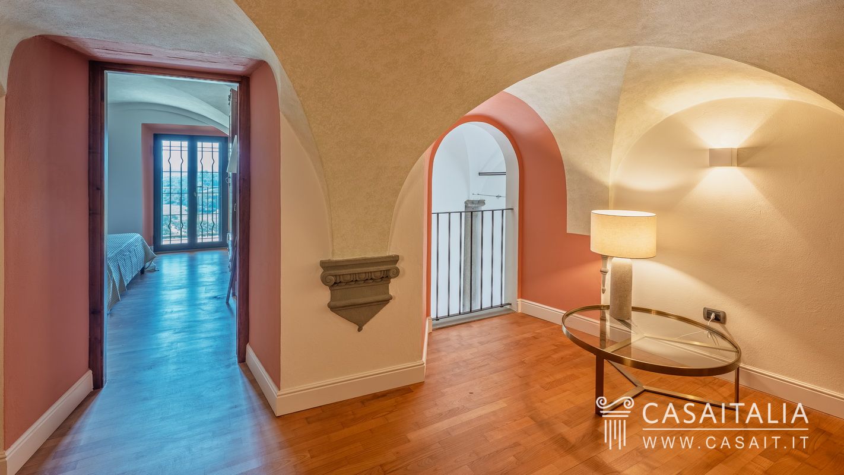
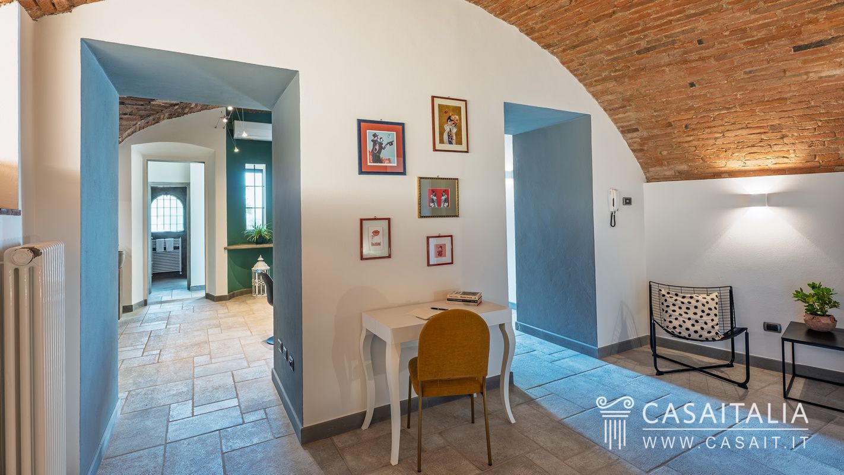
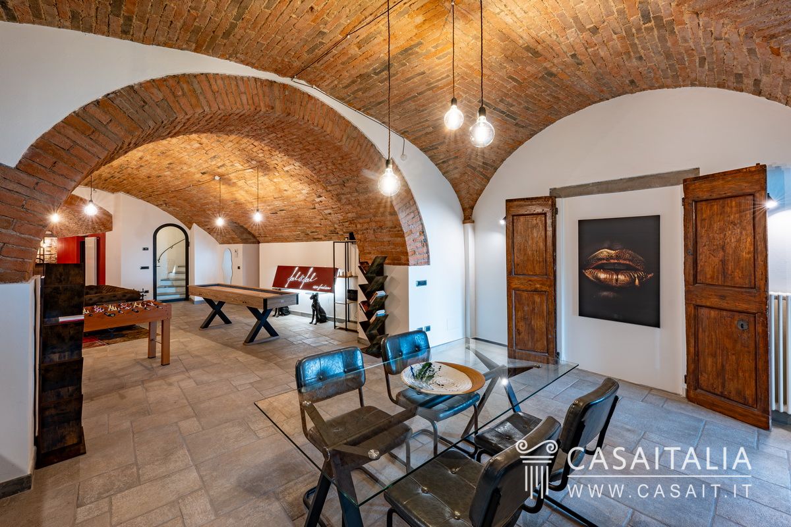
Within the residence, significant historic elements have been preserved, including restored 16th-century frescoes, sail-vaulted ceilings in the main residence, and exposed brick vaults in the garden level. The principal salon also features a monumental 16th-century fireplace, currently protected by a lime finish beneath which the original decorations remain preserved and could be revealed through a careful restoration; above it, the original gold-leaf coat of arms of Ser Ugolino Grifoni is still in place.
The interiors are distinguished by generous ceiling heights and, in some areas, double-height volumes that enhance both space and natural light. Walls are finished with light-toned plaster and contemporary color accents, highlighting the architectural geometry while maintaining a refined and understated aesthetic.
The property is completed by windows and internal doors in wood and wrought iron with double glazing, solid wood or wrought iron interior doors, some featuring satin finishes for added privacy, and an elegant main entrance with a double door.
External areas
The property features well-articulated private outdoor areas that are perfectly integrated with the architecture of the palazzo, enhancing its panoramic position and offering several spaces dedicated to relaxation and outdoor living.
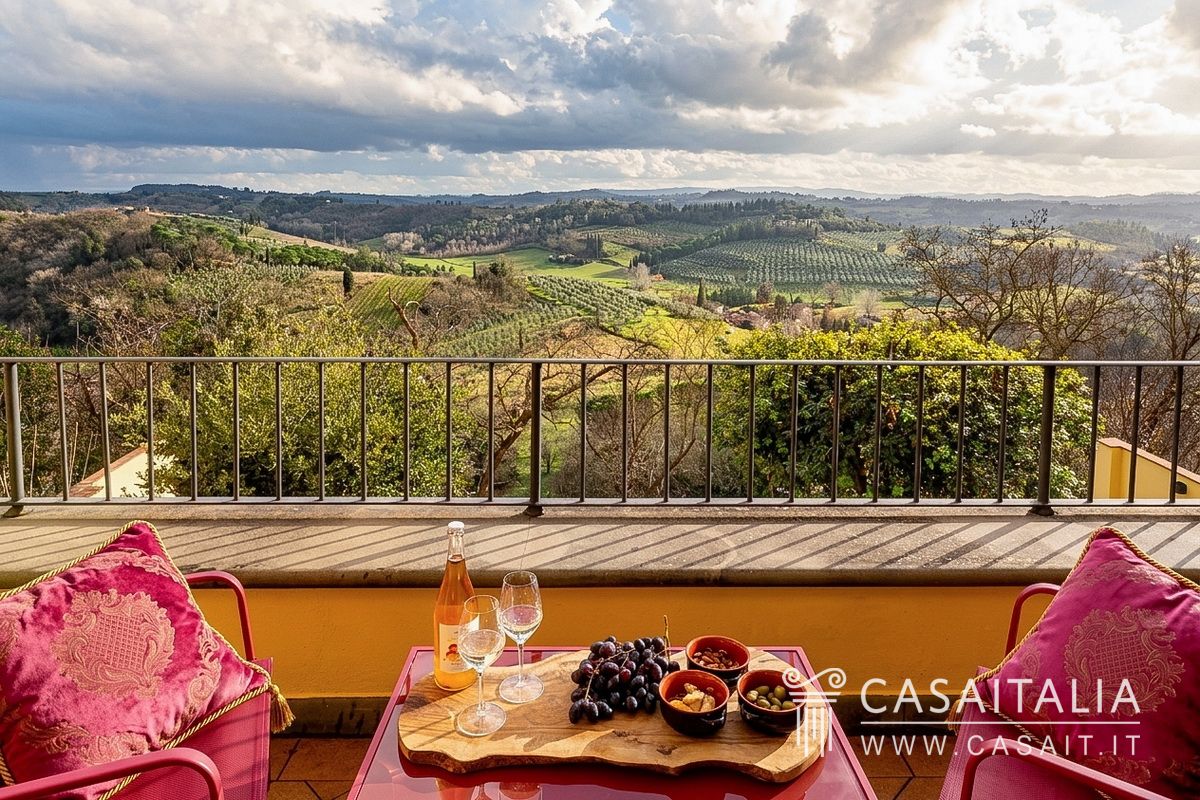
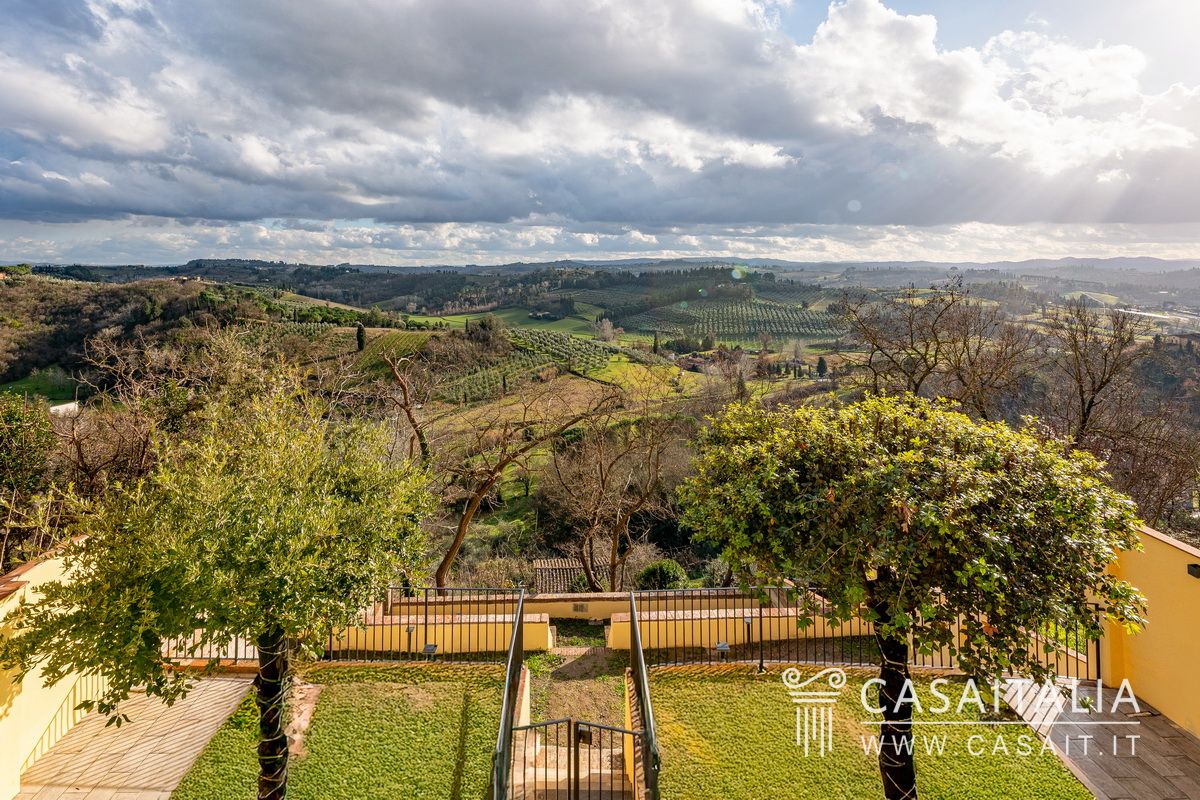
On the main floor there is a panoramic terrace of approximately 22 sqm, enjoying wide and evocative views over the Tuscan countryside and providing direct access to the garden below. Thanks to its favourable exposure and elevated position, this terrace is an especially pleasant place from which to enjoy the landscape and natural light throughout the day.
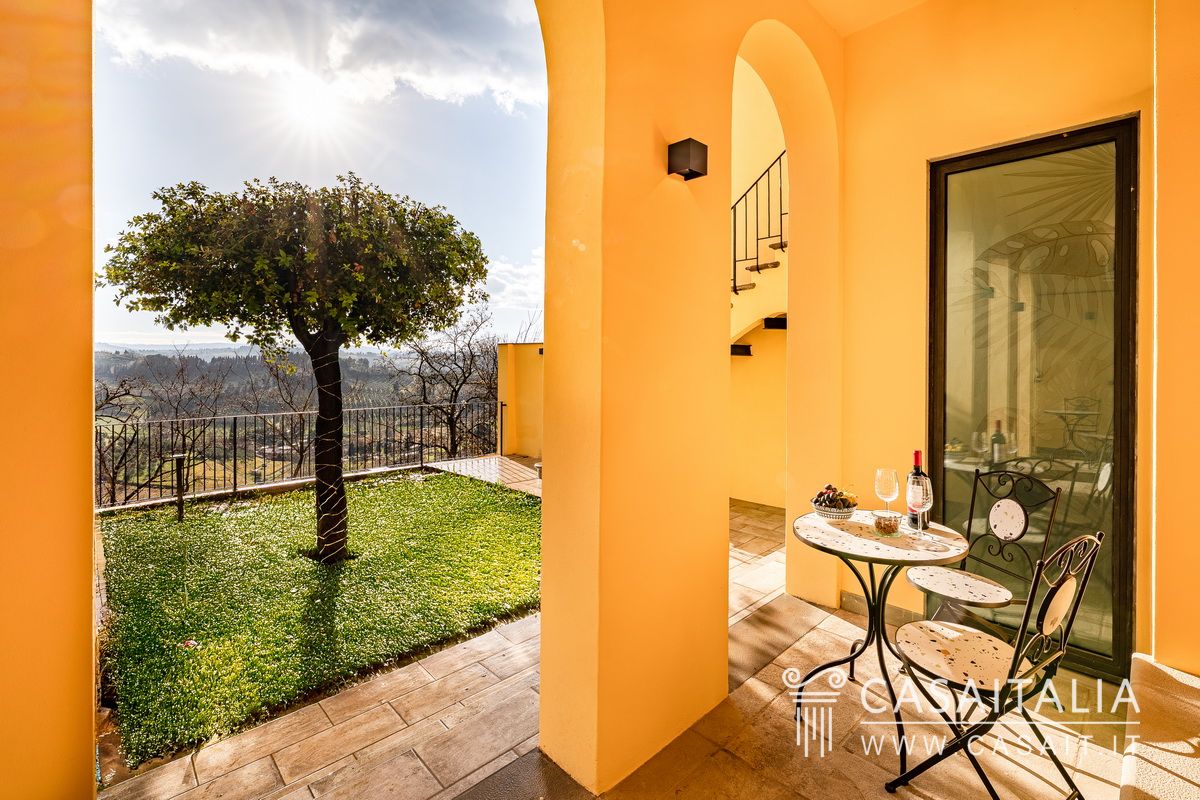
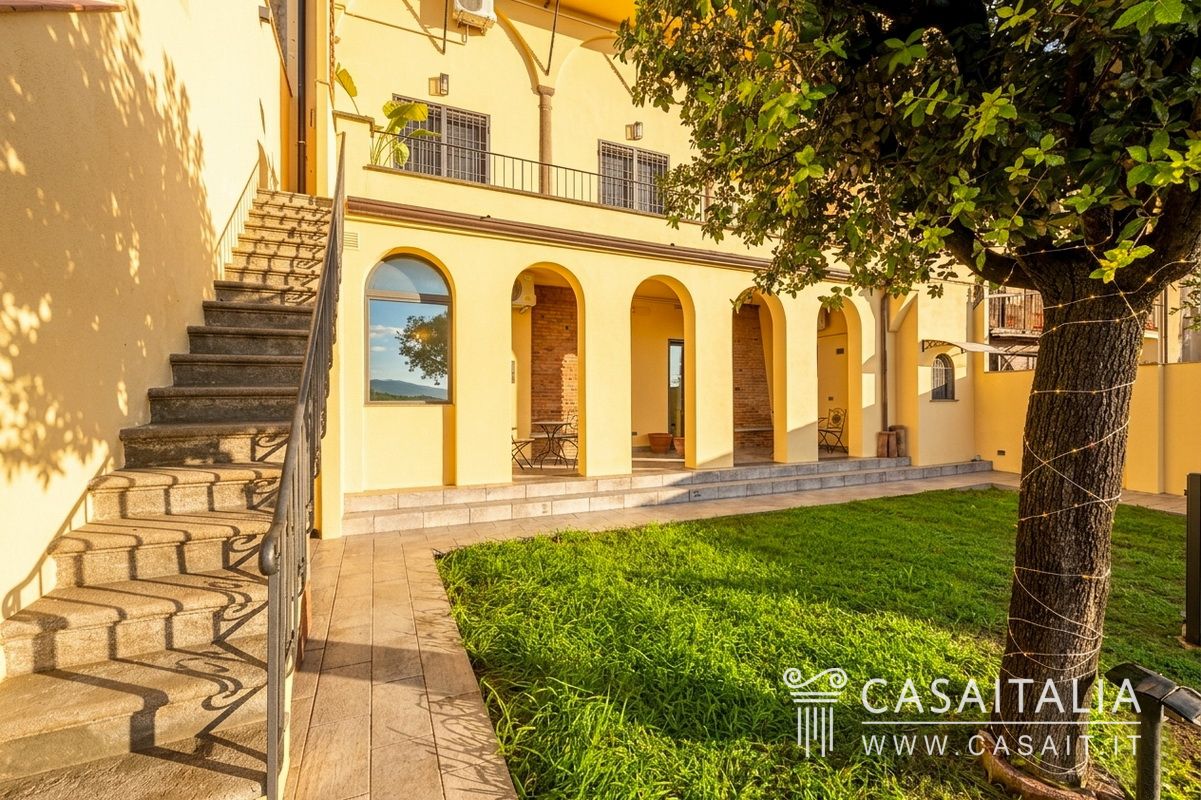
On the level below there is a charming loggia of about 13 sqm, defined by elegant arches that frame views of the surrounding hills. Directly connected to the interior living spaces, the loggia forms a natural extension of the reception areas on this floor and is ideally suited for use as an outdoor dining or sitting area during the milder seasons.
The loggia overlooks the 240 sqm private garden, laid out over three terraces and perfect for relaxing outdoors, informal lunches or creating a small outdoor living area.
The property is completed by a small terrace of approximately 2 sqm, accessible from one of the bedrooms of the main apartment, which can be used as a service space or as an additional vantage point overlooking the surrounding landscape.
Services and utilities
- The heating system is fuelled by natural gas and comprises two condensing boilers, which separately serve the master suite, part of the garden level and the room above the garage, and the remaining part of the garden level.
- The electrical system is equipped with a three-phase 380 V supply with an installed capacity of 15 kW.
-Split air-conditioning system, both in the master suite and in the rooms on the lower floor, comprising a total of 6 units.
- Telephone system in place.
- ADSL internet connection via a fixed line, with comprehensive coverage thanks to three active lines and an internal switchboard. Fibre optic connection can be installed.
Use and potential uses
Palazzo Storico del Belvedere is ideally suited to serve as an important private residence of representation in the heart of one of Tuscany’s most charming historic towns.
The main residence, spacious and rich in refined architectural features, forms the heart of the property and offers ideal spaces for a primary home or an elegant second residence, distinguished by impressive reception rooms and panoramic views over the surrounding countryside.
The independent apartment, with direct access to the loggia and the garden, can naturally be used as a guest suite or private dependance, allowing family and friends to be welcomed while maintaining a high level of privacy from the main residence.
Blueprints
Basement

Ground floor
First floor
Distances and location
- San Miniato 0.1 Km
- Empoli 15 Km
- Pontedera 20 Km
- Montecatini Terme 30 Km
- Florence 42 Km
- Pisa 43 Km
- Livorno 52 Km
- Tyrrhenian Sea 50 Km
- Lake Massaciùccoli 63 Km
- Pisa Airport 42 Km
- Florence Airport 42 Km
- Dual carriageway 3.7 Km

Tuscany - Italy
Neighboring regions: Umbria, Liguria, Emilia-Romagna, Marche, Lazio and Tyrrhenian sea
Main centers: Florence, Siena, Arezzo, Pisa, Lucca, Grosseto, Livorno
Characteristics: bathed by the Ligurian Sea in the north-central part and the Tyrrhenian Sea in the south, has a predominantly green and hilly inland territory, rich in vineyards and olive groves, while the coast has mostly low and sandy beaches, except for some major promontories such as Argentario, Ansedonia, Punta Ala, Castiglione della Pescaia.
Located in Central Italy, Tuscany is one of the most popular and loved regions from tourists from all over the world, rich of famous historical centers and small and fascinating medieval villages (such as San Gimignano, Volterra and Montepulciano), with a territory rich in natural beautiful parks including that of Val d'Orcia, the Park of the Tuscan archipelago (with the islands of Capraia, Giannutri, Gorgona and Montecristo, part of the island of Elba and Giglio and the island of Pianosa), the Maremma Park and the many others that, along with the protected areas, helps to preserve intact the charm of this region.
Property offer: in Tuscany is possible to buy typical farmhouses brilliantly renovated, in the areas of Chianti, Valley d'Orcia, the Crete Senesi or historic mansions in the old villages and the sea of Forte dei Marmi, Camaiore Lido, Viareggio, Capalbio, Porto Ercole, Punta Ala, Orbetello, but also luxury apartments in historic centers of Florence, Siena, Lucca, Pisa, Cortona, Montalcino, San Gimignano.

*The location of the property on the map is approximate
Quick links
Villa with garden and olive grove, for sale just 15 minutes from the sea
New-build apartment, with private garden and terraces, for sale in Upper Val di Non
Small luxury hotel for sale in Tuscany
Traditional Tuscan villa converted into a charming hotel near Cortona
Historic palazzo for sale in Spello
Palazzo with panoramic terrace, 3.500 sq.m private grounds and 2 outbuildings.
Stone farmhouse with dovecote tower, landscaped park with swimming pool, garage and olive grove.
A traditional farmhouse surrounded by 2 hectares of land, set in a private hillside position
Small luxury hotel for sale in Umbria
16th century residence in the historic centre, converted into a hotel with 31 bedrooms
Site map


© Casaitalia International s.r.l. all rights reserved - P.Iva 02992650545
Piazza della Vittoria, 26 - 06049 Spoleto (PG) - Italy | Tel.: +39 0743 220122 | Fax: +39 0743 220182 | info@casait.it